ATS Picturesque Reprieves Phase 2
Sector 152 Noida, NOIDA Residential
About ATS Picturesque Reprieves Phase 2
About ATS Picturesque Reprieves Phase 2
|
Total Area |
9 Acres |
|
Total Units |
550 |
|
Total Tower |
7 |
|
Possession Date |
March 2027 |
|
UP RERA No |
UPRERAPRJ396176 |
Total Floors |
30 |
ATS Picturesque Reprieves Phase 2 – a Home near the Capital but away from its Hustle Bustle
Looking for a home that is updated to modern needs and located in an environmentally pleasant landscape? Pondering over the idea of investing in a home in the NCR with all the necessities within easy reach? You don’t need to work your brain overtime because ATS Picturesque Reprieves Phase-2, Sector 152, Noida answers the above two questions comprehensively. The upcoming luxury housing project of ATS Greens is absolutely contemporary with amenities and facilities of international standards and has access to the Capital and NCR with its strategic location of Noida-Greater Noida Express Highway. All-round easy access to NCR and Capital. ats picturesque reprieves reviews, ats picturesque reprieves brochure, ats picturesque reprieves possession date, ats picturesque reprieves phase 1.
An ideal home needs to be easily accessible to the outside world because occupants have to go to work, school, and shop for household needs. The ATS Picturesque Reprieves Phase 2 is designed with these factors in mind so it presents as the standout choice if you are thinking on the same line. Taking residence here will connect you with the Capital and NCR via NH-24 and sub-highways and all the required amenities like schools, colleges, shopping, hospitals, temples, and a horde of service outlets and public places are within easy reach. Just for this reason, you can buy a 3BHK or 4BHK starting at the price of Rs.99 Lacs. The infrastructure is most modern in totality and has everything you would be looking to enjoy in a posh environment. Architectural excellence personified.
The project is enriched with a design that exploits the advantages of sunlight, air, water, and flora, and fauna and all apartments have an unobstructed view of the surrounding natural landscape and topography. Your windows will be overlooking the lavishly designed and groomed gardens, lawns, swimming pool for kids and adults, clubhouse, and play areas with artistically rendered horticulture. A modern living concept blended with nature is what you would call ATS Picturesque Reprieves Phase 2. The upcoming project planned for delivery in 2021 is exceptionally blended with many architectural excellences that are absolutely harmonious with the green surroundings. In a world deprived of flora and fauna, ATS Picturesque hugely supplements those shortcomings with its innovative green design for its open space. The project is not just going to be aesthetically pleasing but also to be a place where you can breathe clean air and remain healthy. A home away from the hustle-bustle
The project is correctly named “Picturesque “as its scenic beauty is unsurpassed and picture-perfect. All the standard amenities associated with luxury housing projects are there and they would include a swimming pool, gym, outdoor play courts, joggers track, Children Park, and pathways for easy access to the residential towers. ATS Picturesque reprieves phase 2 also offers essential services like round-the-clock camera surveillance via CCTV and manned security by retired army personnel. The complex will have 24 x 7 power backup via powerful generators installed specifically to remove the inconvenience of power cuts. Foolproof gated security, state-of-the-art surveillance, and walled perimeters are the features synonyms with all ATS projects and the picturesque is no exception to that. If you want to be near the Capital and at the same time far away from its hustle you will not find a better location and ambiance than this. Book your flat right now because the living space here is at a premium! ATS More Projects: ATS Picturesque Reprieves.
Download Brochure
Please verify your details below to instantly access the official project brochure.
Official Registration
RERA: UPRERAPRJ396176
Floor Plans
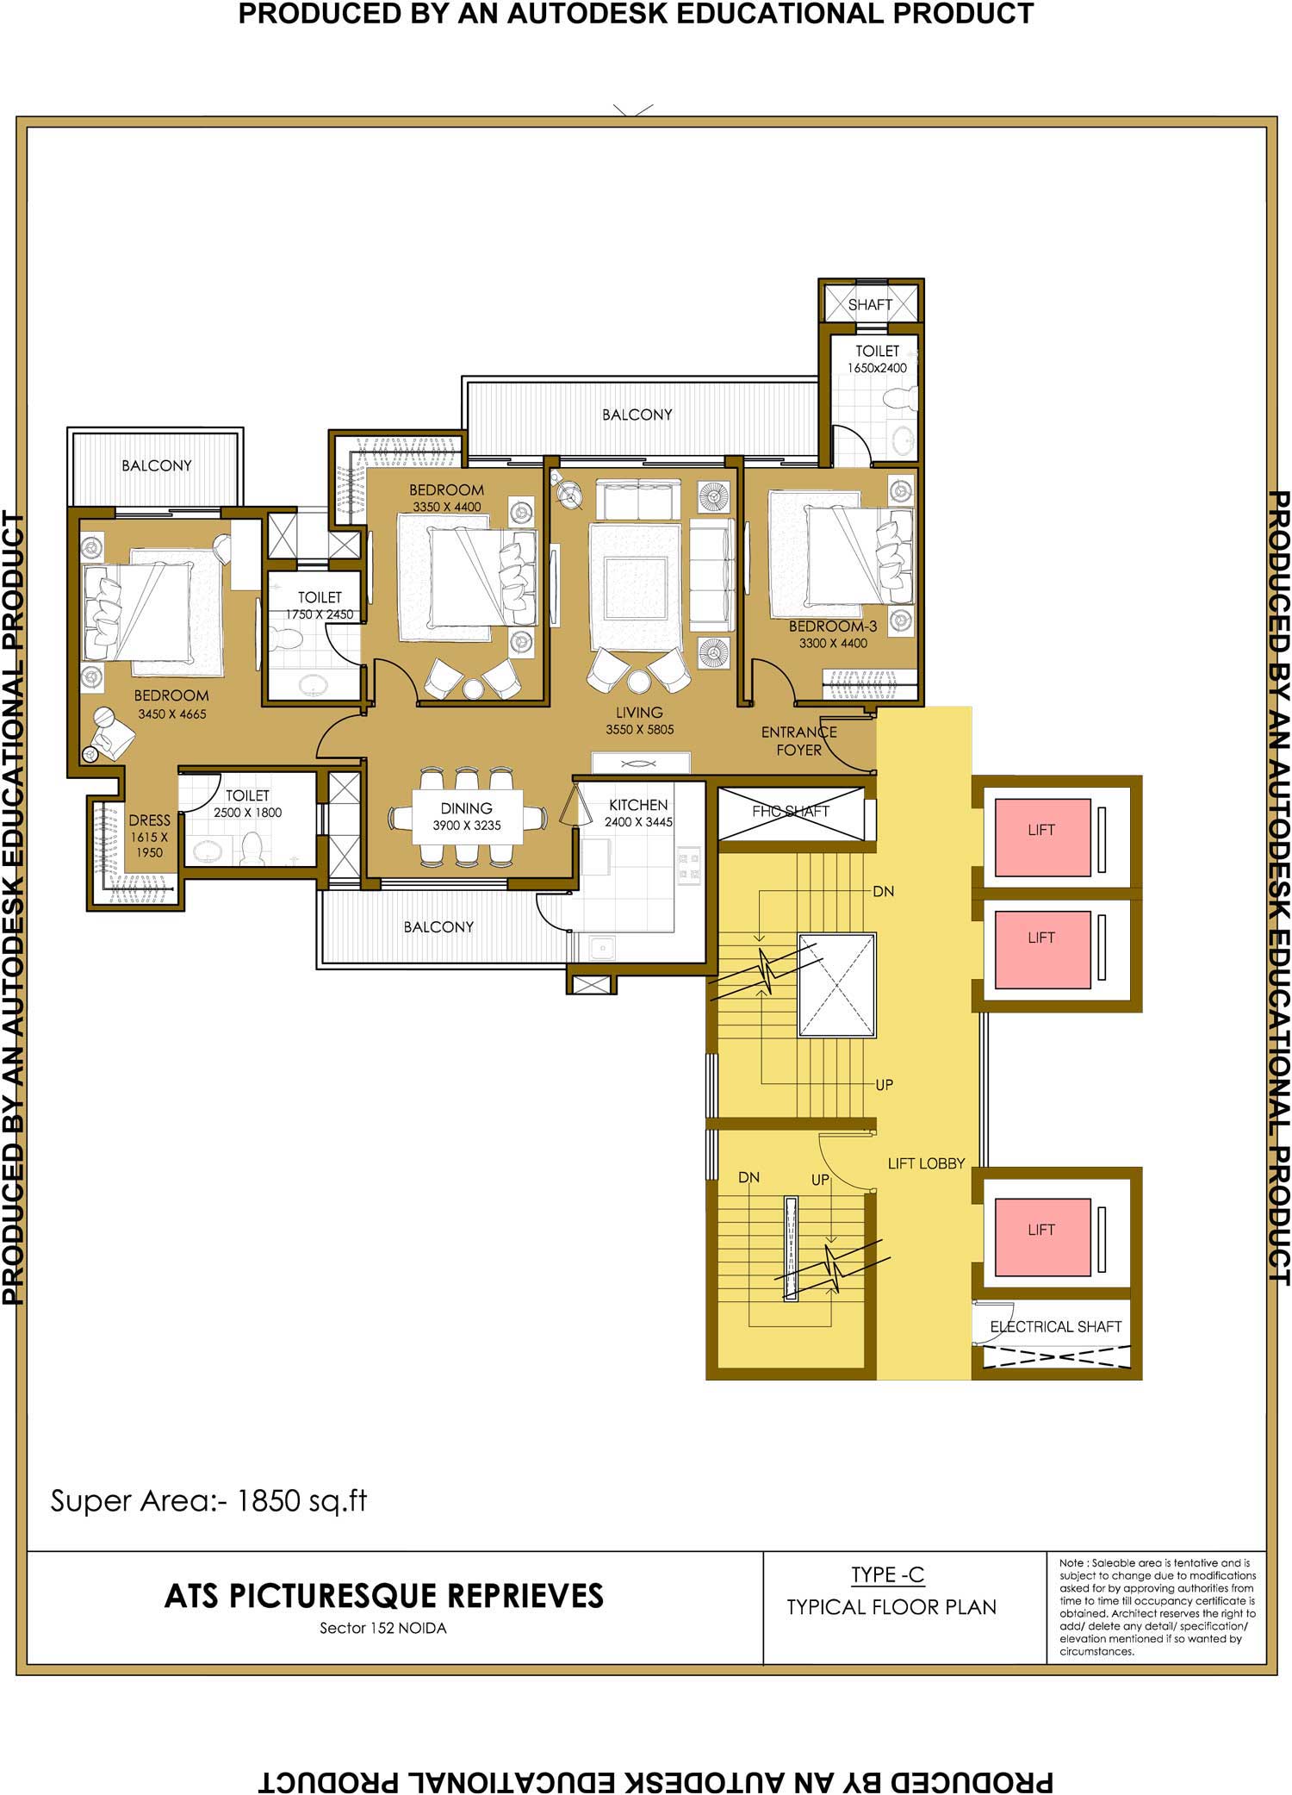
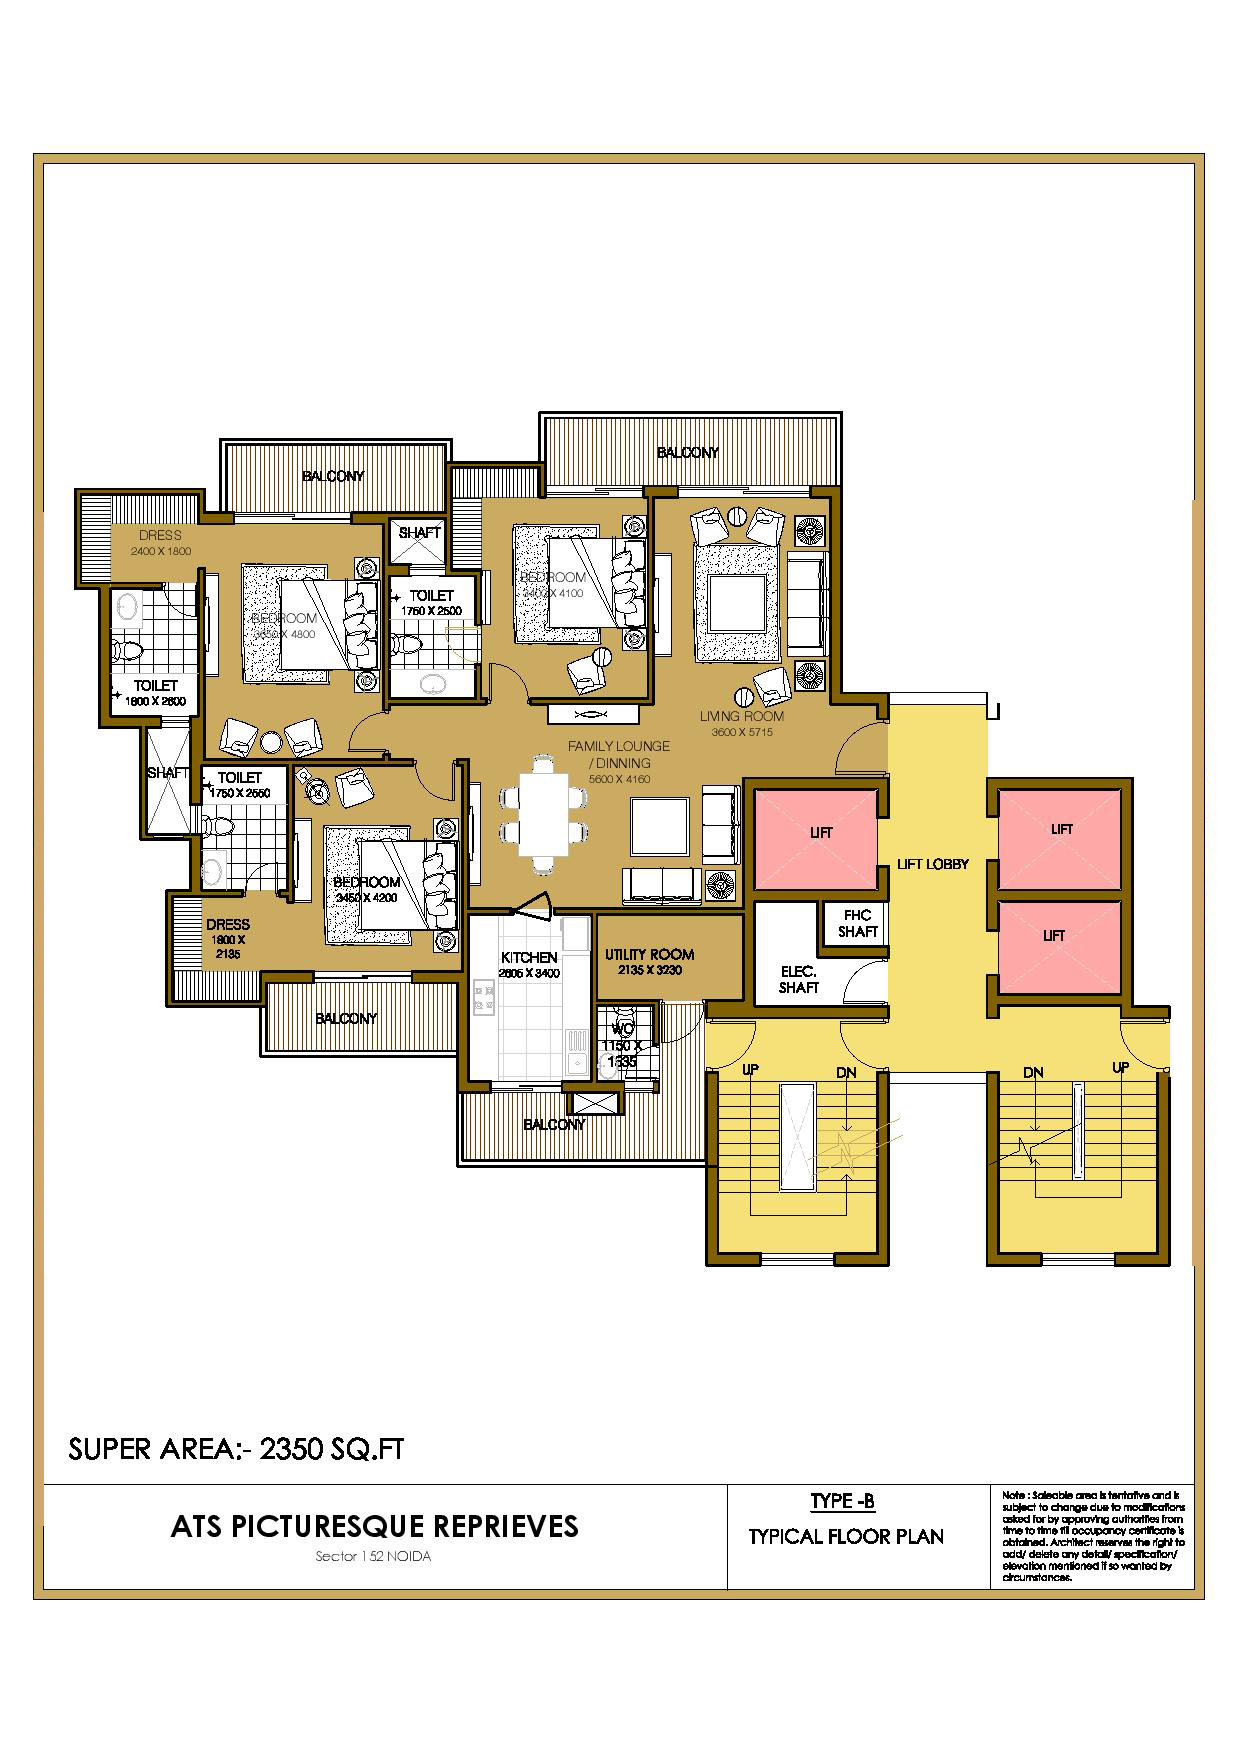
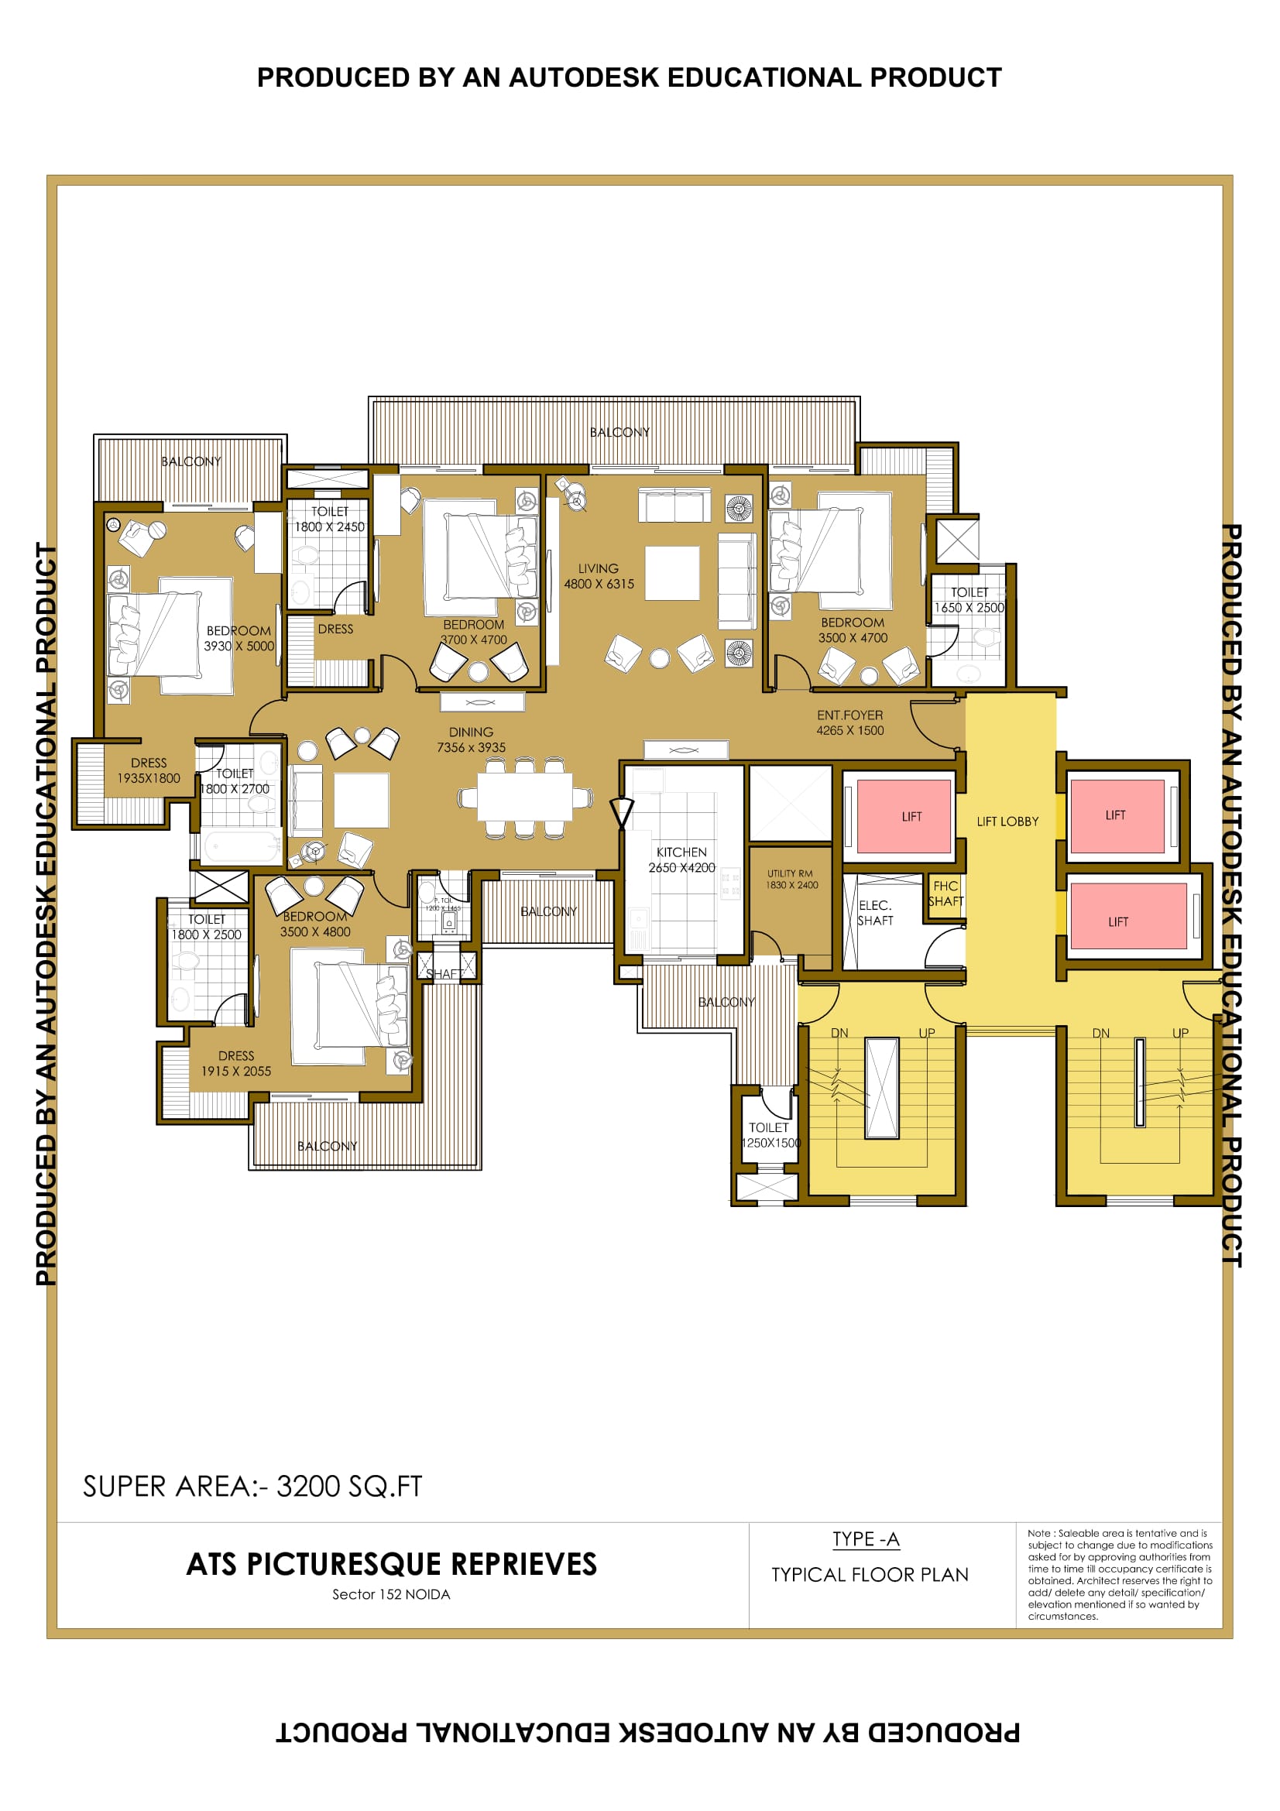
Click image to open full size in new tab
Site Layout
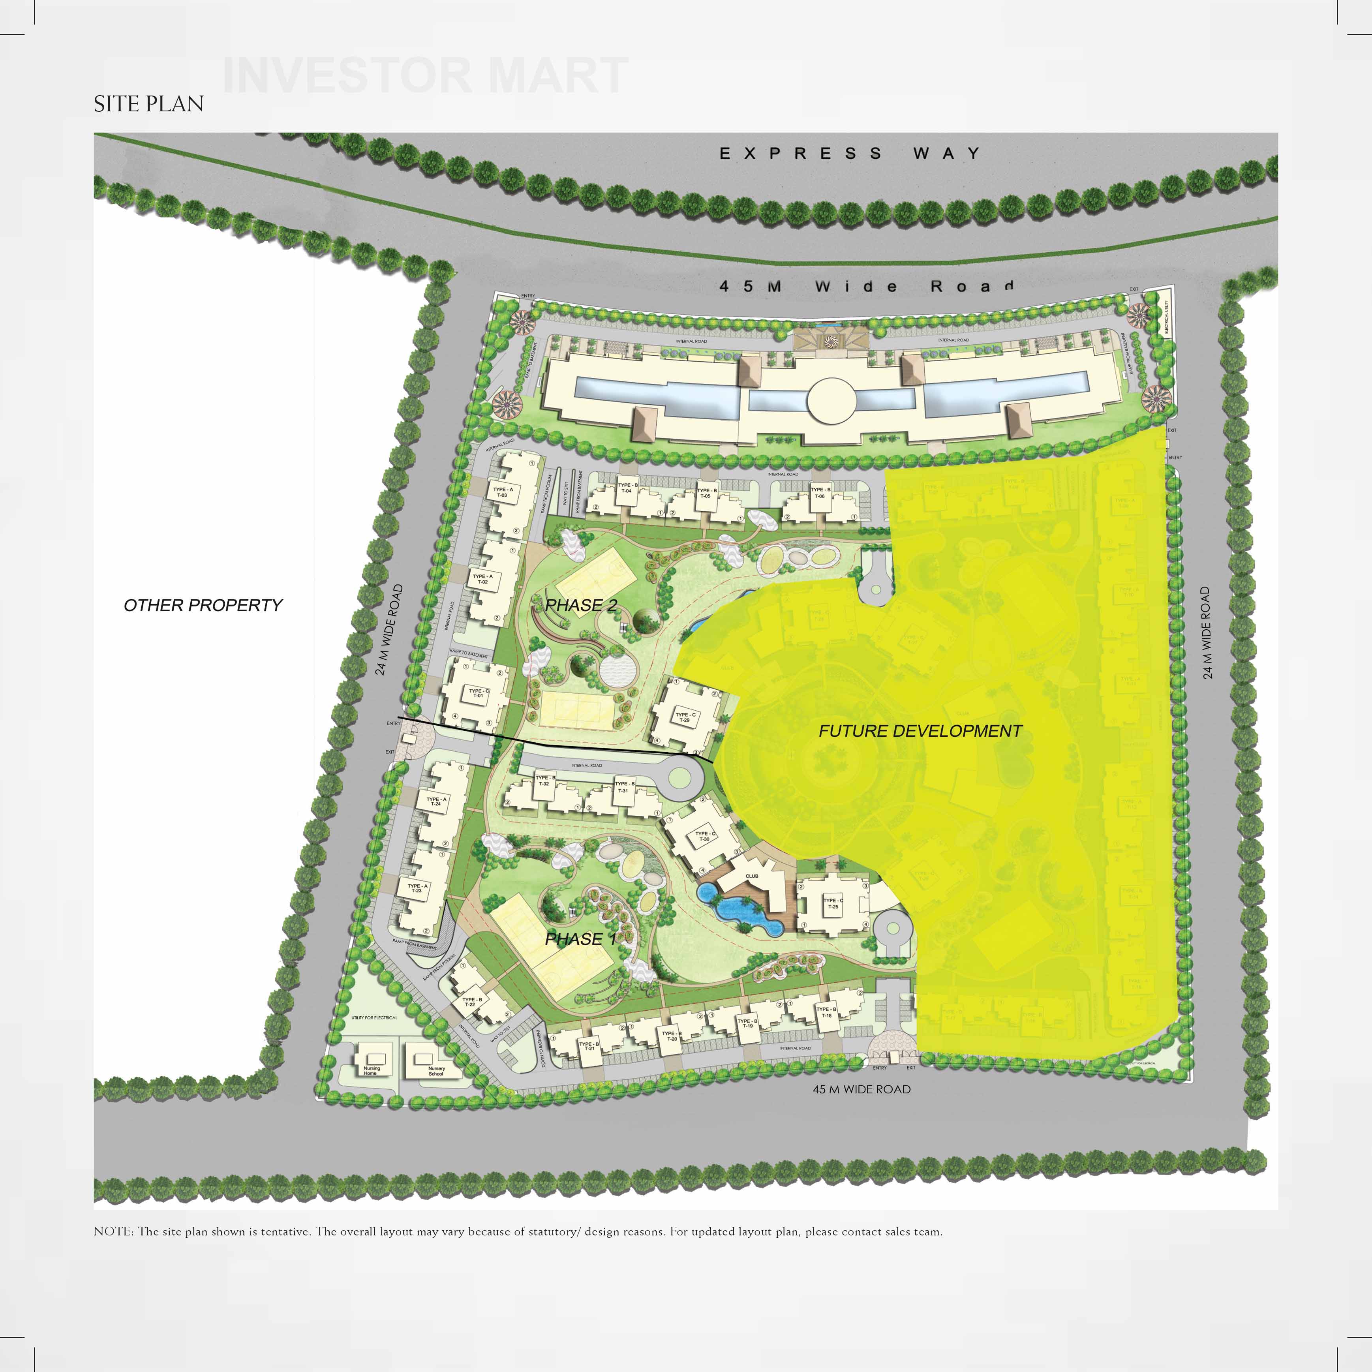
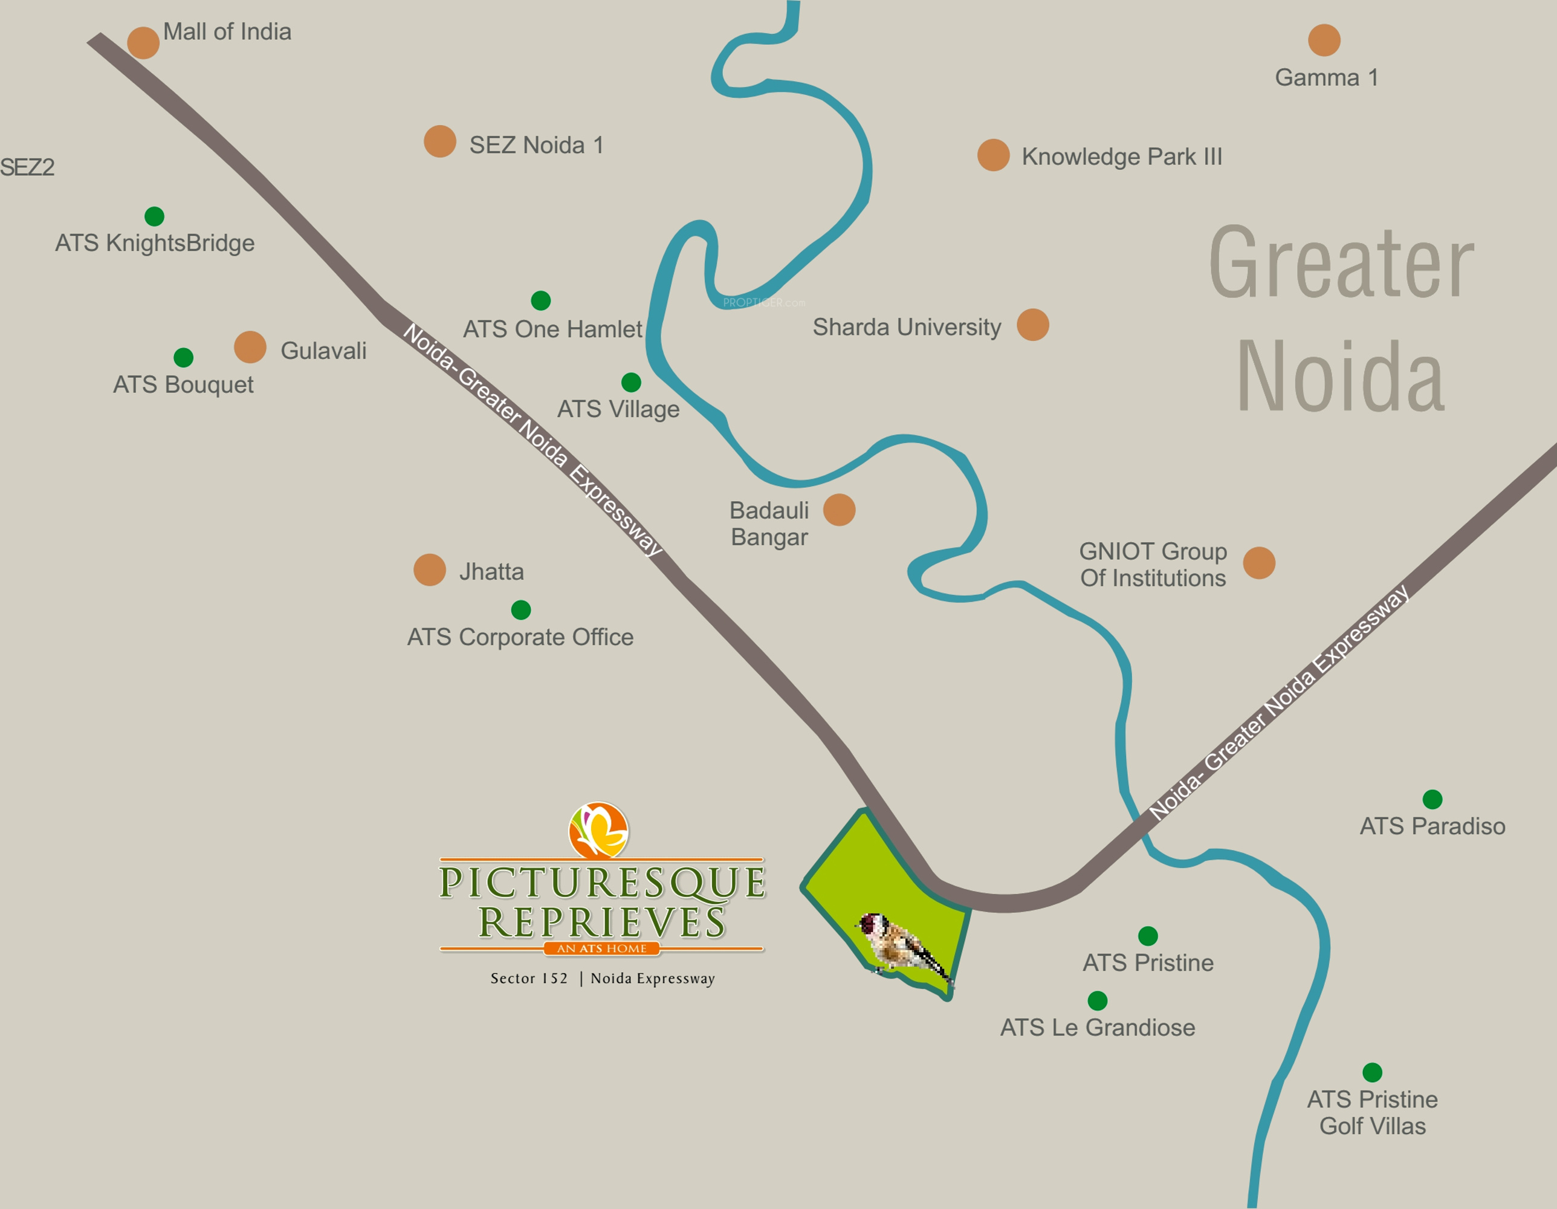
Location & Connectivity
Get a Callback
By submitting, you agree to our privacy policy. Your data is 100% secure.
Project Specifications
ATS Picturesque Reprieves Phase 2 Specifications
ATS Picturesque Reprieves Phase 2 is one of the affordable residential projects in Sector 152 Noida. The project Specifications all the magnificent features that are significant for buyers and investors in a Flats-including high-quality fitting and finishes. It also targets each and every minute full detail of the project. To know more about the Noida Expressway affordable project in detail.
Look below for Detailed Specifications
FLOORING : Marble/Vitrified tiles flooring in living, dining & lobby; Wooden/Vitrified tiles flooring in bedrooms; Vitrified tiles in the kitchen. Ceramic tiles in utility, servant room and toilets. Staircase & landings to be in Marble/Kota/ Terrazzo flooring. Balconies will be in anti-skid ceramic flooring.
DADO : Glazed ceramic tiles of required height in toilets & 600 mm height above kitchen counter slab.
EXTERIOR : Appropriate finish of texture paint of exterior grade.
RAILINGS: All railings will be in MS as per the design of the architect.
PAINTING: Oil bound distemper of appropriate colour on internal walls & ceilings.
KITCHEN: All kitchen counters in pre-polished Granite/Marble stone, Electrical points to be provided for Kitchen Chimney, Hob, Washing Machine and Refrigerator. Stainless steel sink and premium CP fittings. The kitchen will be provided with modular cabinets of appropriate finish.
DOORS & WINDOWS: Main entrance door as Engineered/Veneer Flush door with solid Wood/Timber frame. All internal doors are Skin Moulded/Flush doors- Polished/Enamel painted; Stainless steel/brass finished hardware fittings and locks of branded makes. Door frames and window panels of Seasoned Hardwood/Aluminium/UPVC sections.
PLUMBING: As per standard practice, all internal plumbing in GI/CPVC/Composite. All external in CI/UPVC.
TOILET: Premium sanitary fixtures, premium chrome-plated fittings.
ELECTRICAL: All electrical wiring in concealed conduits; provision for adequate light & power points. T.V. outlets in drawing, dining and all bedroom; Intercom facility; moulded modular plastic switches & protective MCB's.
LIFT: Lifts to be provided for access to all floors.
GENERATORS: Generator to be provided for backup of emergency facilities i.e. lifts & common areas.
WATER TANKS: Underground water tank with pump house for uninterrupted supply of water. Dual plumbing provision for all toilets.
CLUBHOUSE & SPORTS FACILITIES: Clubhouse with swimming pool to be provided with his/her change rooms, well-equipped gym, indoor & outdoor games areas, multi-purpose Hall and Jogging Track.
STRUCTURE: Earthquake resistance RCC framed structure as per the applicable seismic zone.
SECURITY & FTTH PROVISIONS FOR OPTICAL FIBRE NETWORK: Earthquake resistance RCC framed structure as per the applicable seismic zone. prevention, suppression, detection & alarm system as per.
Frequently Asked
Questions
Find answers to common questions about project specifications, amenities, possession, and booking process.

Simplify financial planning with the right tools
Flexible EMIs to address your needs
Your Monthly EMI will be
Repayment Amortization Schedule
Breakdown of monthly and yearly principal vs interest payout
| Period | Opening Balance | EMI / Outflow | Principal Paid | Interest Paid | Closing Balance |
|---|---|---|---|---|---|