ATS Homekraft Floral Pathways
Ghaziabad, GHAZIABAD Residential
About ATS Homekraft Floral Pathways
About ATS Homekraft Floral Pathways
ATS HomeKraft Floral Pathways
UP RERA No. UPRERAPRJ750395
|
Project Name |
ATS Floral Pathways |
|
Land Area |
5.35 Acres |
|
Possession Date (Tentative) |
Jun – 2027 |
|
Total Flats |
788 Unit |
|
Tower Hights |
G + 33 & G+ 34 |
|
Key Plan |
2 Unit Per Floor |
|
Saleable Area |
1720 Sq. ft. (159.79 Sq. M.) |
|
Built up Area |
1332 Sq. ft. (123.75 Sq. M.) |
|
Carpet Area |
1047 Sq. ft. (97.30 Sq. M.) |
|
Number of Towers |
12 Towers |
|
Booking Open in Towers |
5 |
Sold Out Towers |
1,2,3,4,6,7,8,9,10, 11, and 12 |
Get ready to own a masterpiece at ATS Homekraft Floral Pathways, a prestigious residential project by Homekraft, A perfect destination for those who always prefer a luxurious lifestyle. Around 70% open green space, offering spacious 3 BHK + Study, Apartments with a tentative size of 1720 sq. ft. All the apartments are smartly designed in a way that there will no shortages of fresh air or natural lighting in an apartment.
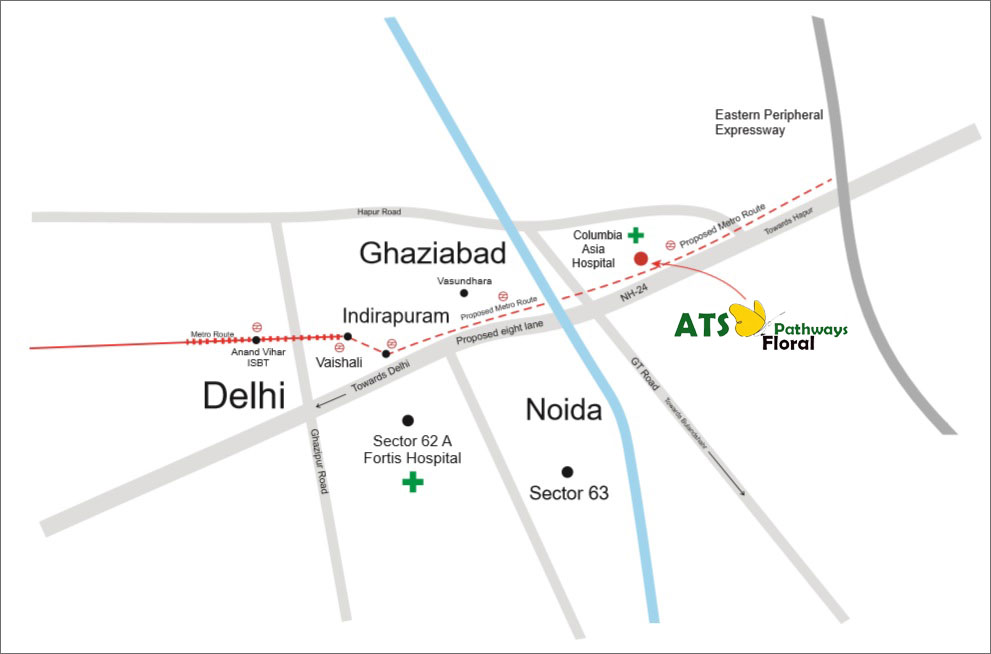
ATS HomeKraft Floral Pathways is one of the best upcoming residential projects at NH 24 Ghaziabad. The project location is one of the major factors as it provides close proximity to Hospitals, educational institutions, Banks, ATMs, offices, shopping complexes, theatres, malls, medical stores, markets, and more. If you are thinking about investing in this location then you are a good investment because you get in this location everything as an investor wants, you can place a safe bet upon this residential project.
ATS Homekraft Floral Pathways is the best dream home for everyone because all apartments have a spacious balcony with a great view of the natural landscape with anti-skid ceramic flooring. The Project offers spacious and perfectly designed Luxurious apartments in Ghaziabad. ATS Homekraft Floral Pathways, Noida, or Greater Noida is well-equipped with top-of-the-line facilities like World Class Club House, Indoor and Outdoor Sports Facilities, kids' play area, landscaped gardens, swimming pool, yoga, meditation center, and more. Do not have the specific words for explaining that project, only we want to say that project is the awesome for everyone who wants to invest and who wants to buy a dream home. The high quality of fittings and flooring is used in all residences to impart a graceful look.
-
Benefits of ATS Homekraft Floral Pathways
-
Educational Institution,
-
Shopping Malls, Banks, and ATM’s
-
Luxury Apartments with best view natural landscape,
-
24×7 power back up
-
Car parking.
-
Located 14 lane Delhi Meerut Expressway
-
Central open areas primarily hazard free for pedestrians
-
Metro and Railway Station is Nearby.
ATS Homekraft Floral Pathways is the best project of the ATS group and ATS is a parent company of Homekraft. It is more important to know for You that ATS successfully delivered many residential projects in Gurgaon, Noida, Greater Noida, and Ghaziabad. So we can say it is the best investing or buy a dream home place for you. Then why are you waiting when you have the plan to buy a home with all the facility then contact Investor Mart who is one of the leading real estate company in Delhi NCR.ats floral pathways, ats homekraft floral pathways, ats floral pathways floor plan
Investor Mart is one of the leading companies in the real estate area that provides you best 3BHK and more residential Apartments. We help you investing or buy a dream home in your budget. ATS HomeKraft Floral Pathways is one of our best residential projects in Greater Noida and Noida west. In the project, we get everything as you want a luxurious lifestyle. Nearby Commercial Project: ATS Khyber Range.
Download Brochure
Please verify your details below to instantly access the official project brochure.
Official Registration
RERA: UPRERAPRJ750395
Floor Plans
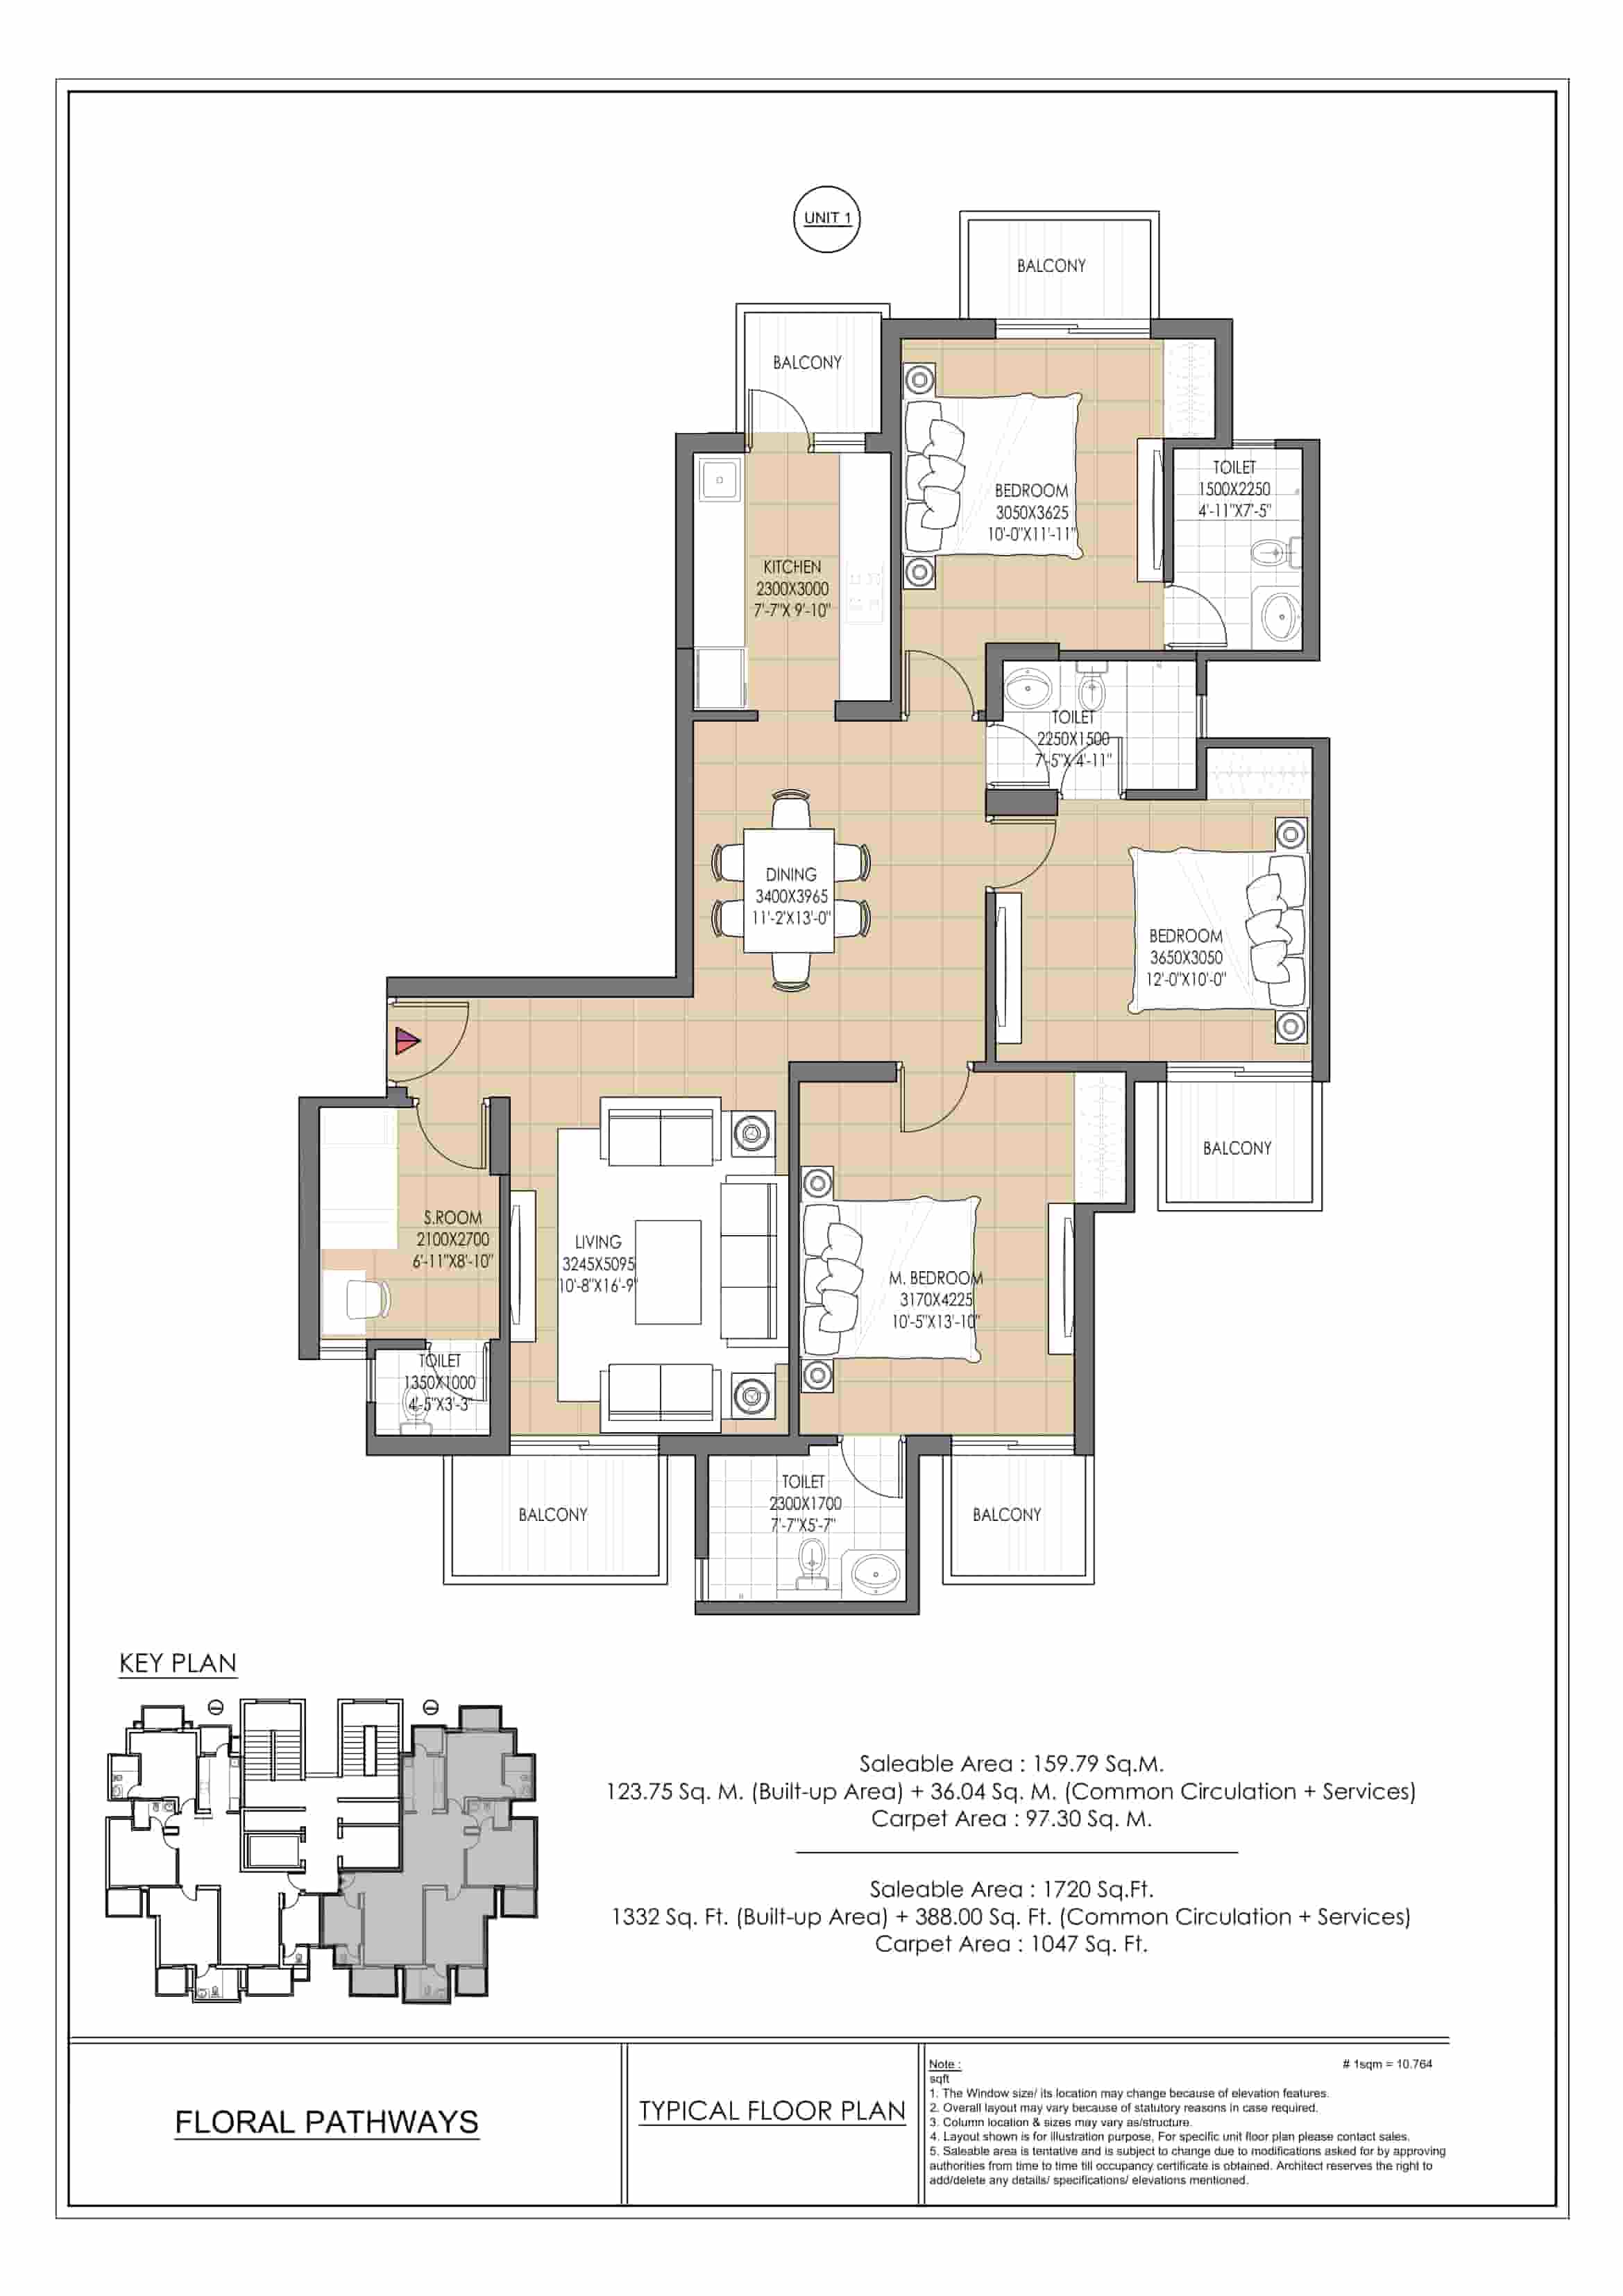
Click image to open full size in new tab
Site Layout
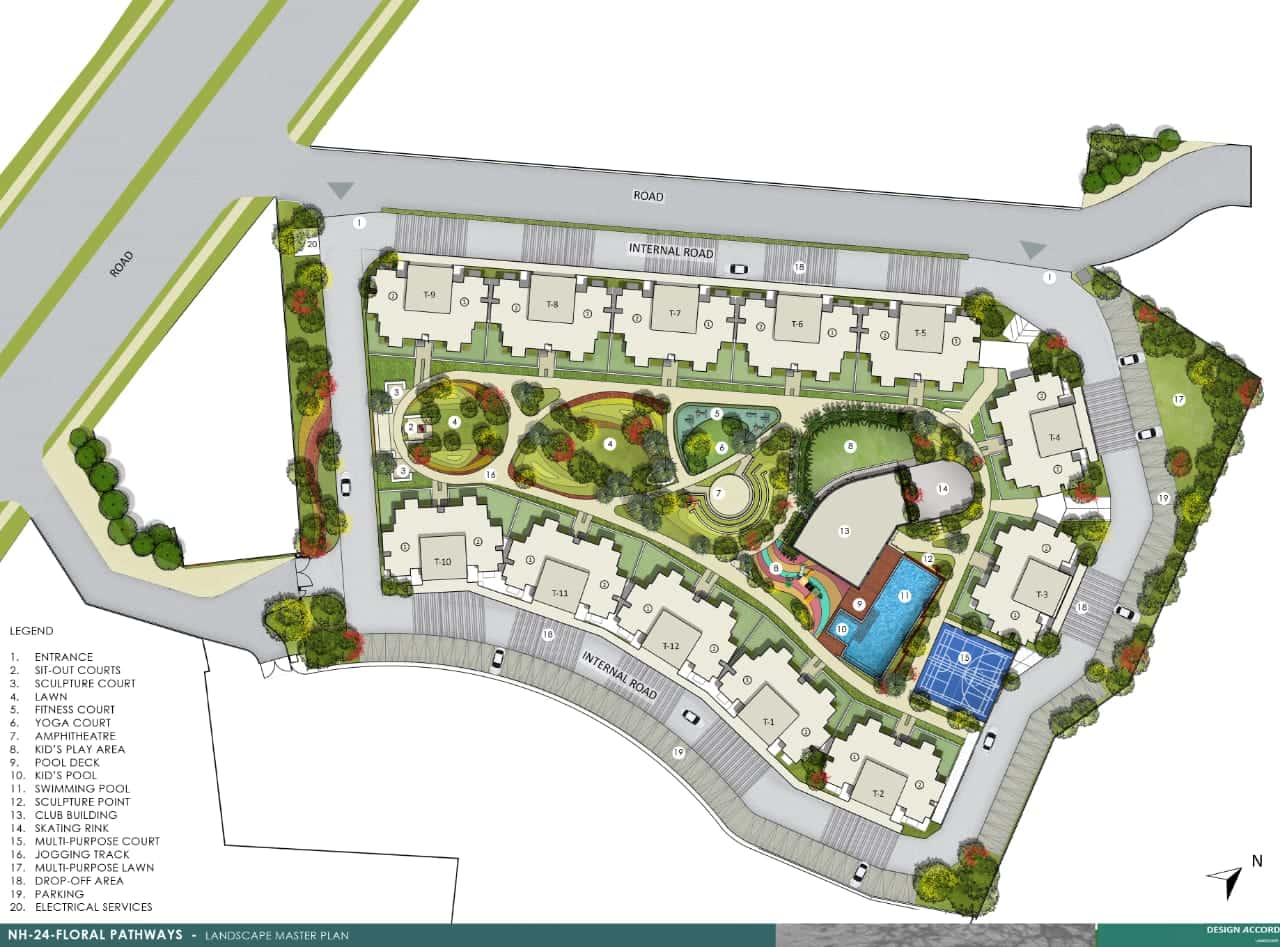
Location & Connectivity
Get a Callback
By submitting, you agree to our privacy policy. Your data is 100% secure.
Project Specifications
ATS Homekraft Floral Pathways Specifications
ATS Homekraft Floral Pathways is one of the High-Rise affordable residential projects NH-24 Ghaziabad. The project Specifications all the magnificent features that are significant for buyers and investors in a luxurious Apartments-including high-quality fitting and finishes. It also target on each and every minute full detail of the project. To know more about the Ghaziabad affordable luxurious project in details.
Look below for Detailed Specifications : APARTMENT SPECIFICATIONS
FLOORING: Vitrified tiles flooring in living, dining & lobby; Laminated Wooden/vitrified tile flooring in bedrooms. Vitrified tiles in kitchen, ceramic tiles in toilets. Balconies will be in anti-skid ceramic flooring.
DADO: Ceramic tiles of required height in Toilets & 600mm high above Kitchen Counter Slab.
PAINTING: Oil Bound Distemper of appropriate color on internal walls & Ceilings.
RAILINGS: All railings will be in MS as per design of architect.
KITCHEN: All Kitchen Counters in pre-polished Granite/Marble/Engineered Stone.
DOORS & WINDOWS: Flush/Engineered doors-polished/enamel painted/laminated; Stainless steel/Brass finished hardware fittings for main door & aluminium powder coated hardware fitting and locks of branded makes. External Door Frames & window panels of aluminium or UPVC sections.
TOILET: Branded sanitary fixtures, Chrome Plated fittings.
ELECTRICAL: All electrical wiring in concealed conduits; provision for adequate light & power points. Telephone & T.V. outlets in Living and Master bedroom; molded modular plastic switches & protective MCB’s.
PROJECT LEVEL SPECIFICATIONS EXTERIO: Appropriate finish of exterior grade paint.
PLUMBING: As per standard practice, all internal plumbing in GI/CPVC/Composite/Equivalent standard.
LIFT: Lifts to be provided for access to all habitable floors
GENERATORS: Generator to be provided for 100 % backup of Emergency & Safety facilities i.e. Lifts & Common areas with adequate diversity.
CLUBHOUSE & SPORTS FACILITIES: Clubhouse with swimming pool to be provided with his/her change rooms, well equipped gym, indoor & outdoor games areas, multi-purpose hall and jogging track.
SECURITY & FTTH: Provision for Optical fiber network; Video surveillance system, Perimeter Security and Entrance lobby Security with CCTV cameras; Fire prevention, suppression, Detection & alarm system as per fire norms.
STRUCTURE: Earthquake resistance RCC framed structure as per applicable Seismic Zone.
Frequently Asked
Questions
Find answers to common questions about project specifications, amenities, possession, and booking process.
Simplify financial planning with the right tools
Flexible EMIs to address your needs
Your Monthly EMI will be
Repayment Amortization Schedule
Breakdown of monthly and yearly principal vs interest payout
| Period | Opening Balance | EMI / Outflow | Principal Paid | Interest Paid | Closing Balance |
|---|---|---|---|---|---|