ATS Rhapsody
Sector 1 Greater Noida West, GREATER NOIDA Residential
About ATS Rhapsody
About ATS Rhapsody
UP RERA No. UPRERAPRJ4115
https://up-rera.in/projects
Project Name |
ATS Rhapsody |
Land Area |
5.72 Acres |
Possession Date |
December - 2022 |
Total Flats |
579 Flats |
Number of Towers |
7 Towers |
Towers Hights |
G + 28 |
Flat Size |
1800sq.ft. - 2400 Sq.ft. |
ATS Rhapsody – THE HAPPY HOME YOU ARE LOOKING FOR IN THE NCR
Living a life of intense happiness is what your aim is you will not find a better place than ATS Rhapsody as it hugely reflects your theme and designs. This upcoming modern residential project in Sector -1 Noida is aptly designed and strategically placed to grant you immense happiness and the most contemporary lifestyle. The residential complex is designed to have abundant greenery and innovatively created water bodies to give it a natural look that most people will be aspiring for in their living surroundings. ats rhapsody review, ats rhapsody possession date.
The builders have left no stones unturned for the 3BHK, (1800 sq. ft. ) 4BHK (2400 sq. ft. )apartment’s architecture and are using the most durable materials that comply with the norms applied for natural calamities. The décor for both interior and exterior is exquisite and is designed to blend with the natural landscape incorporated in the project. ats rhapsody resale, ats rhapsody brochure, ats rhapsody sample flat ready to visit. Each apartment is finished with windows, doors, walls, floors, and ceilings of exquisite taste and is aimed to increase the aesthetics and ambiance of the interiors. The place will serve as a happy home for owners as they are going to enjoy top-class amenities conveniently fitted into each apartment. The ATS Rhapsody offers a price range of 64.8 to 98.4 for their luxury apartments of the above configuration and is likely to give possession in the year 2022. The sprawling green residency has more than 80% of open space that the builders are going to develop into utility space gorged with a fantastic green environment.
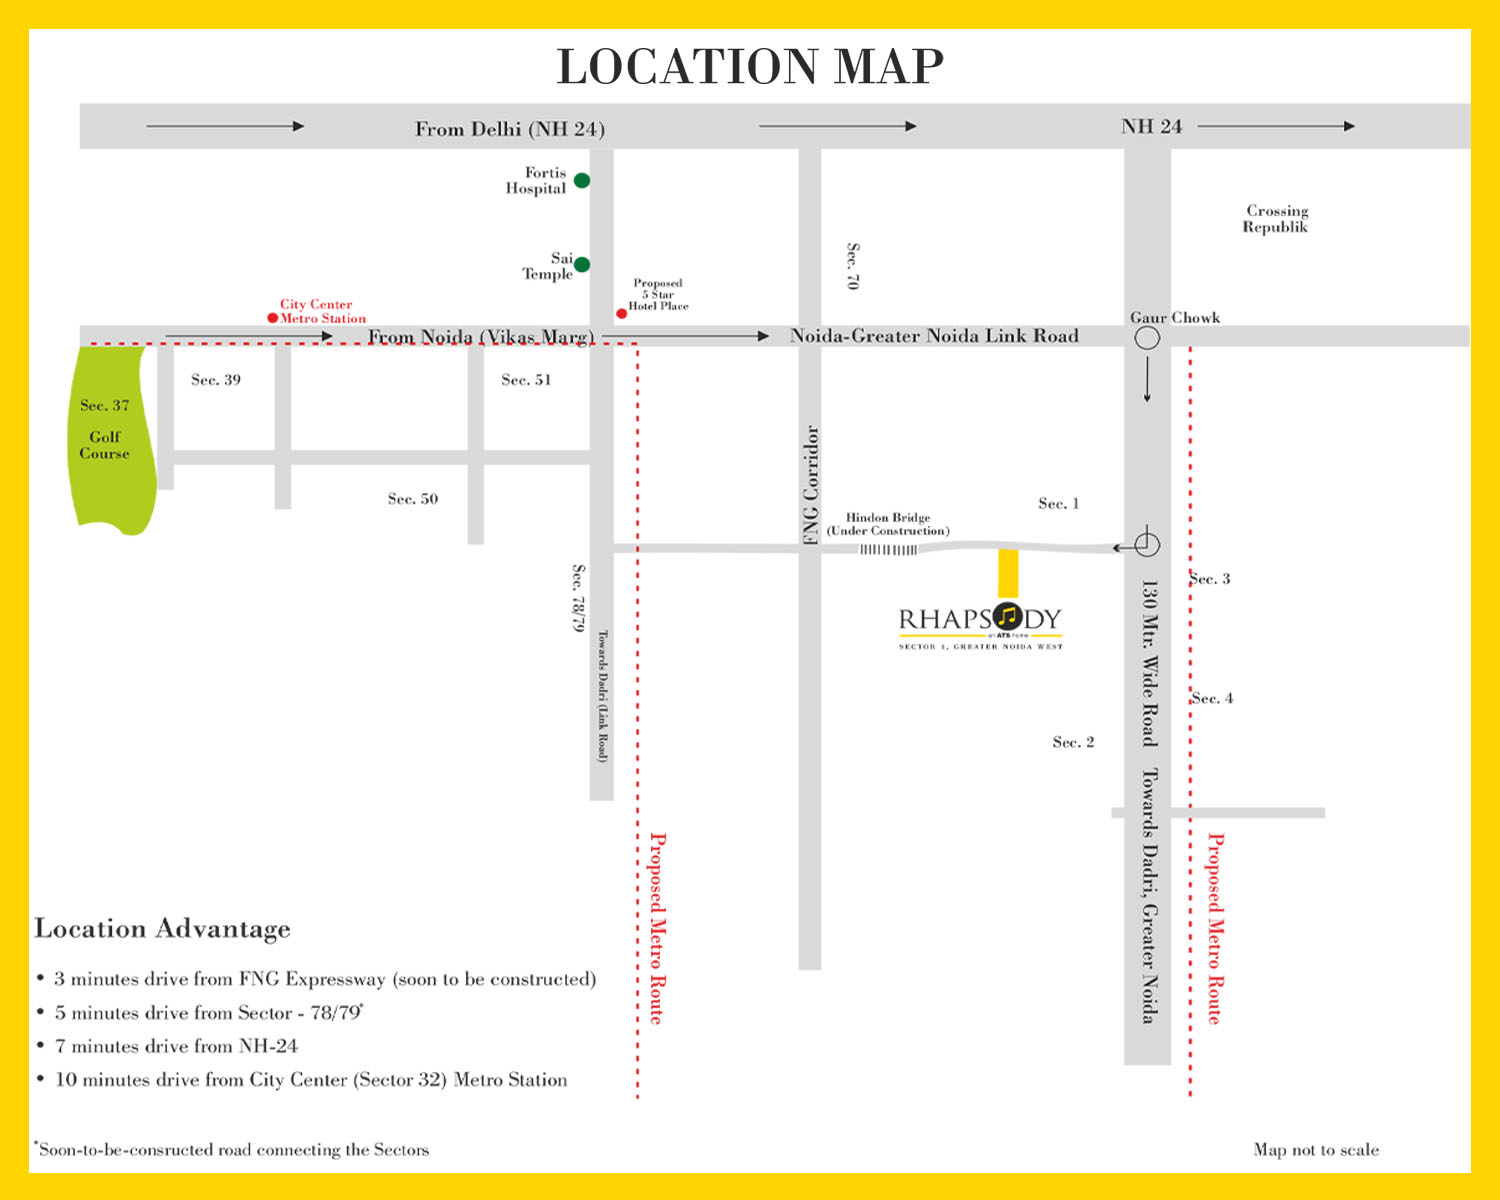
The entire project is conceived to be built in an area of 5.72 acres out of which 80% is going to be wide open space where lifespan-extending elements are to be implanted and nourished. With a total of 579 units packaged into 28 floors and 7 towers, the mini-town stands tall and invites nature to invade its homes and enchant the occupants. For its neighborhood, it has Jalpura, Sector 3 and 4 within a driving distance of 3 to 4 km and a driving time of 15-20 minutes. ATS Rhapsody is within easy connectivity of all the main roads and arterial roads leading to the NCR region and also the NH-24 to reach Delhi and Ghaziabad. The Rhapsody is also within easy reach of Gaur Chowk, Noida, Greater Noida Link Road so it is not difficult to reach facilities like a golf course or other nearby sectors in Noida.
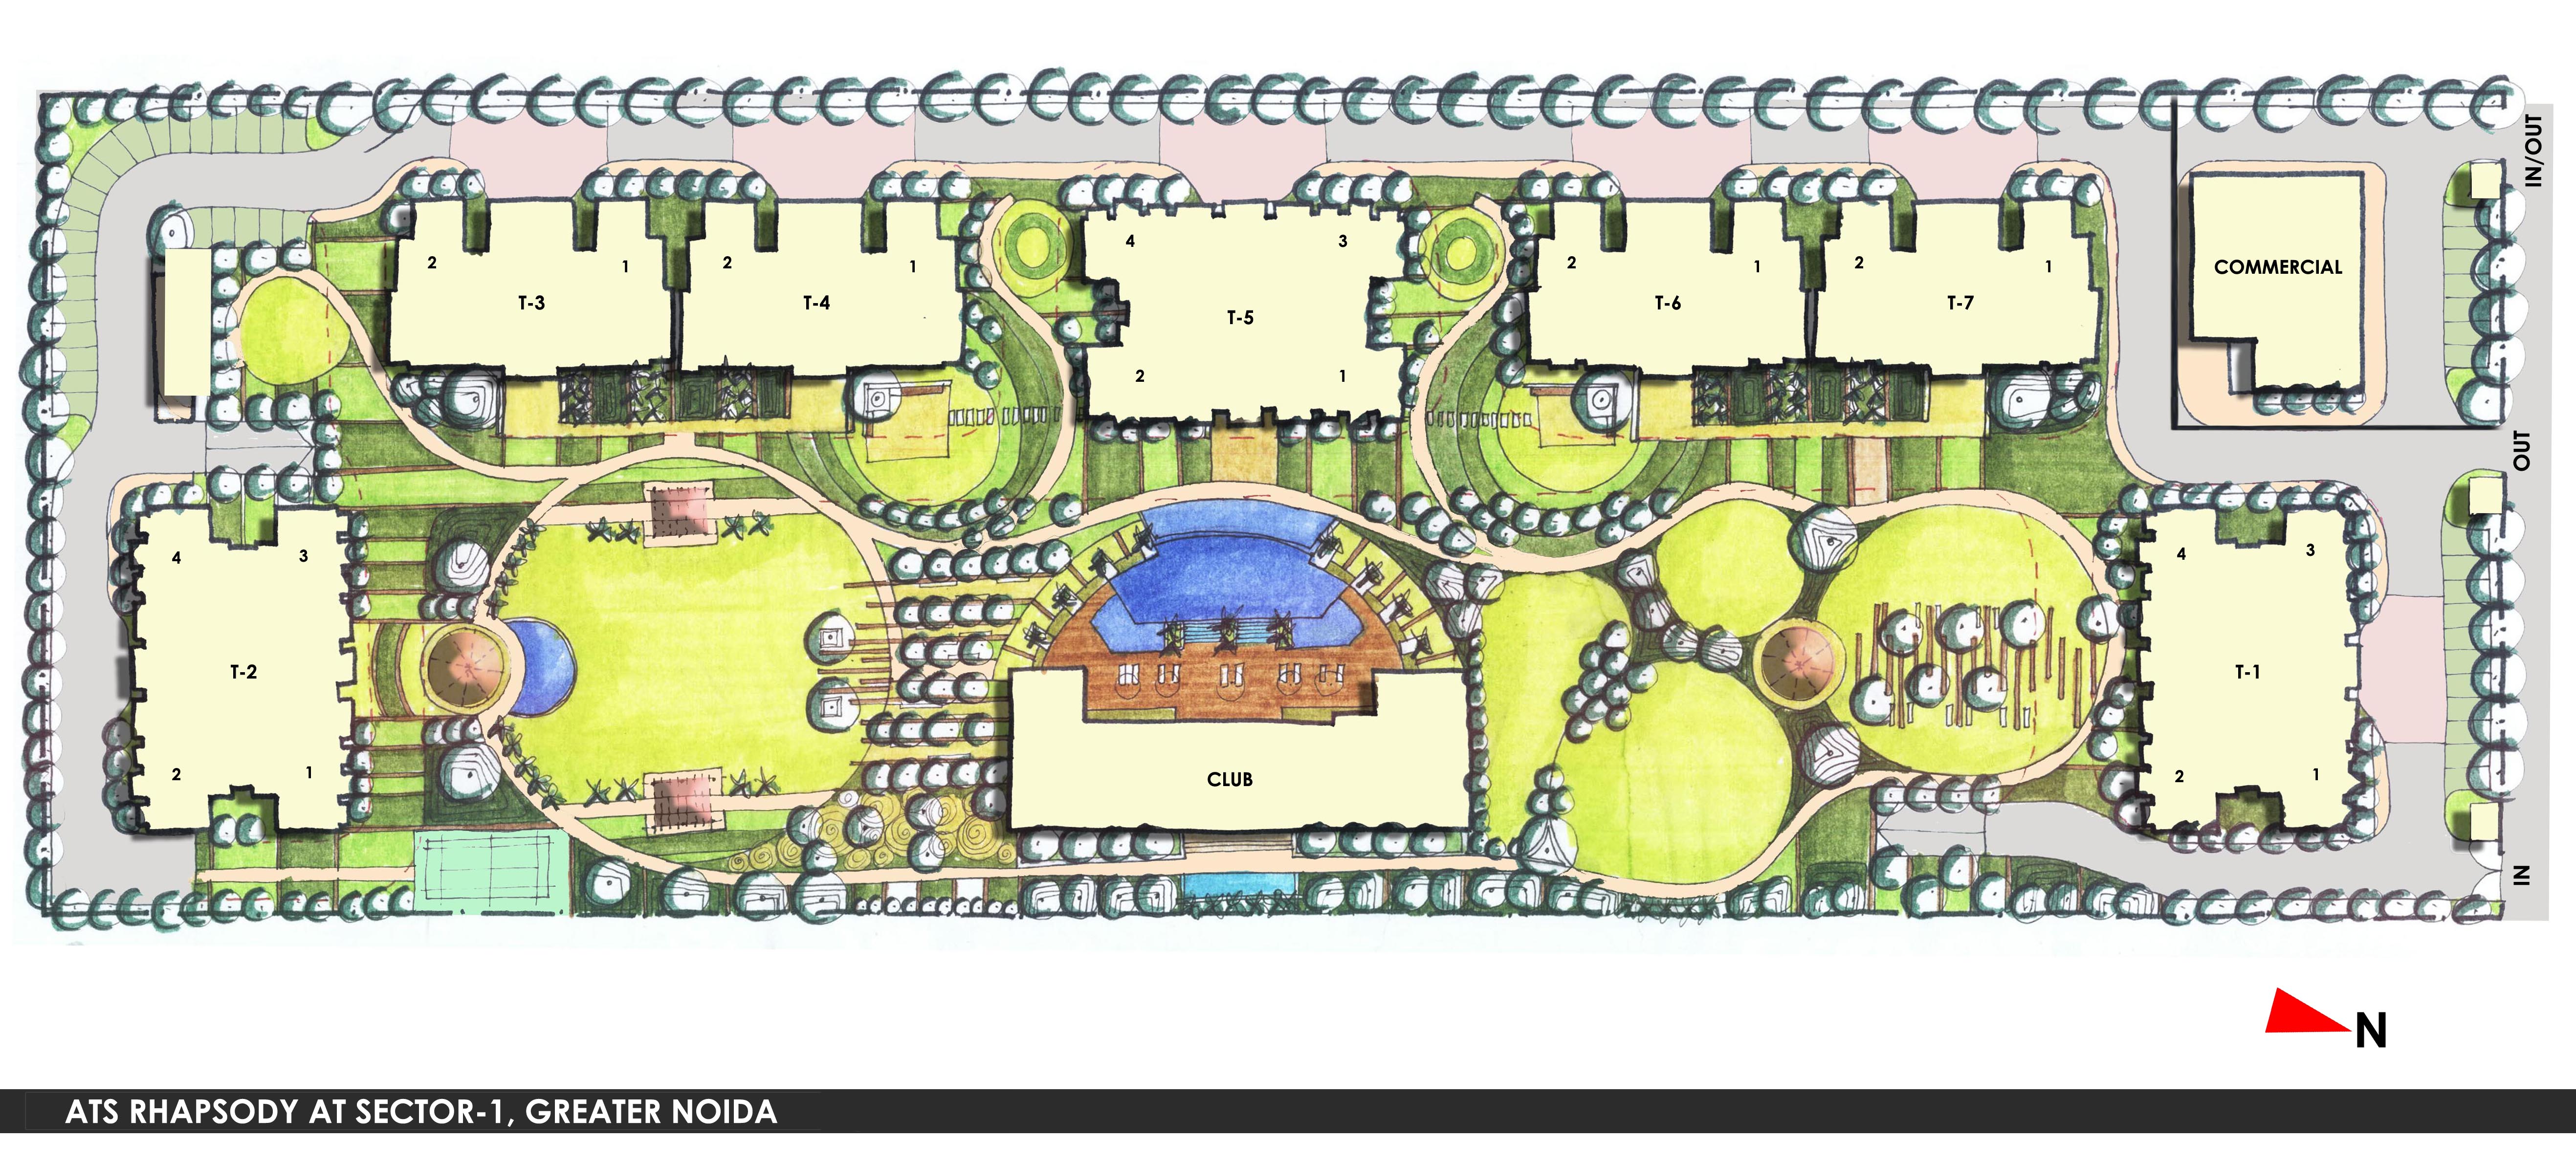
All the standard amenities and facilities are applied in the project by ATS with great details. You will enjoy the most modern state-of-the-art design facilities such as a swimming pool, clubhouse, gym, tennis court, badminton court, basketball court, joggers track, children play area, meditation, and many others all confirmed to international standards and quality. Commercial area and retail outlets are part of the design and they are strategically built so they do not interfere with the residential area and the occupants. All 7 towers face the beautiful fascia of central green, swimming pool, and clubhouse while their backs are turned to the main thoroughfare and nature. Book your living space at ATS Rhapsody now before it is too late.ATS More Project: ATS Destinaire.
Download Brochure
Please verify your details below to instantly access the official project brochure.
Official Registration
RERA: UPRERAPRJ4115
Floor Plans
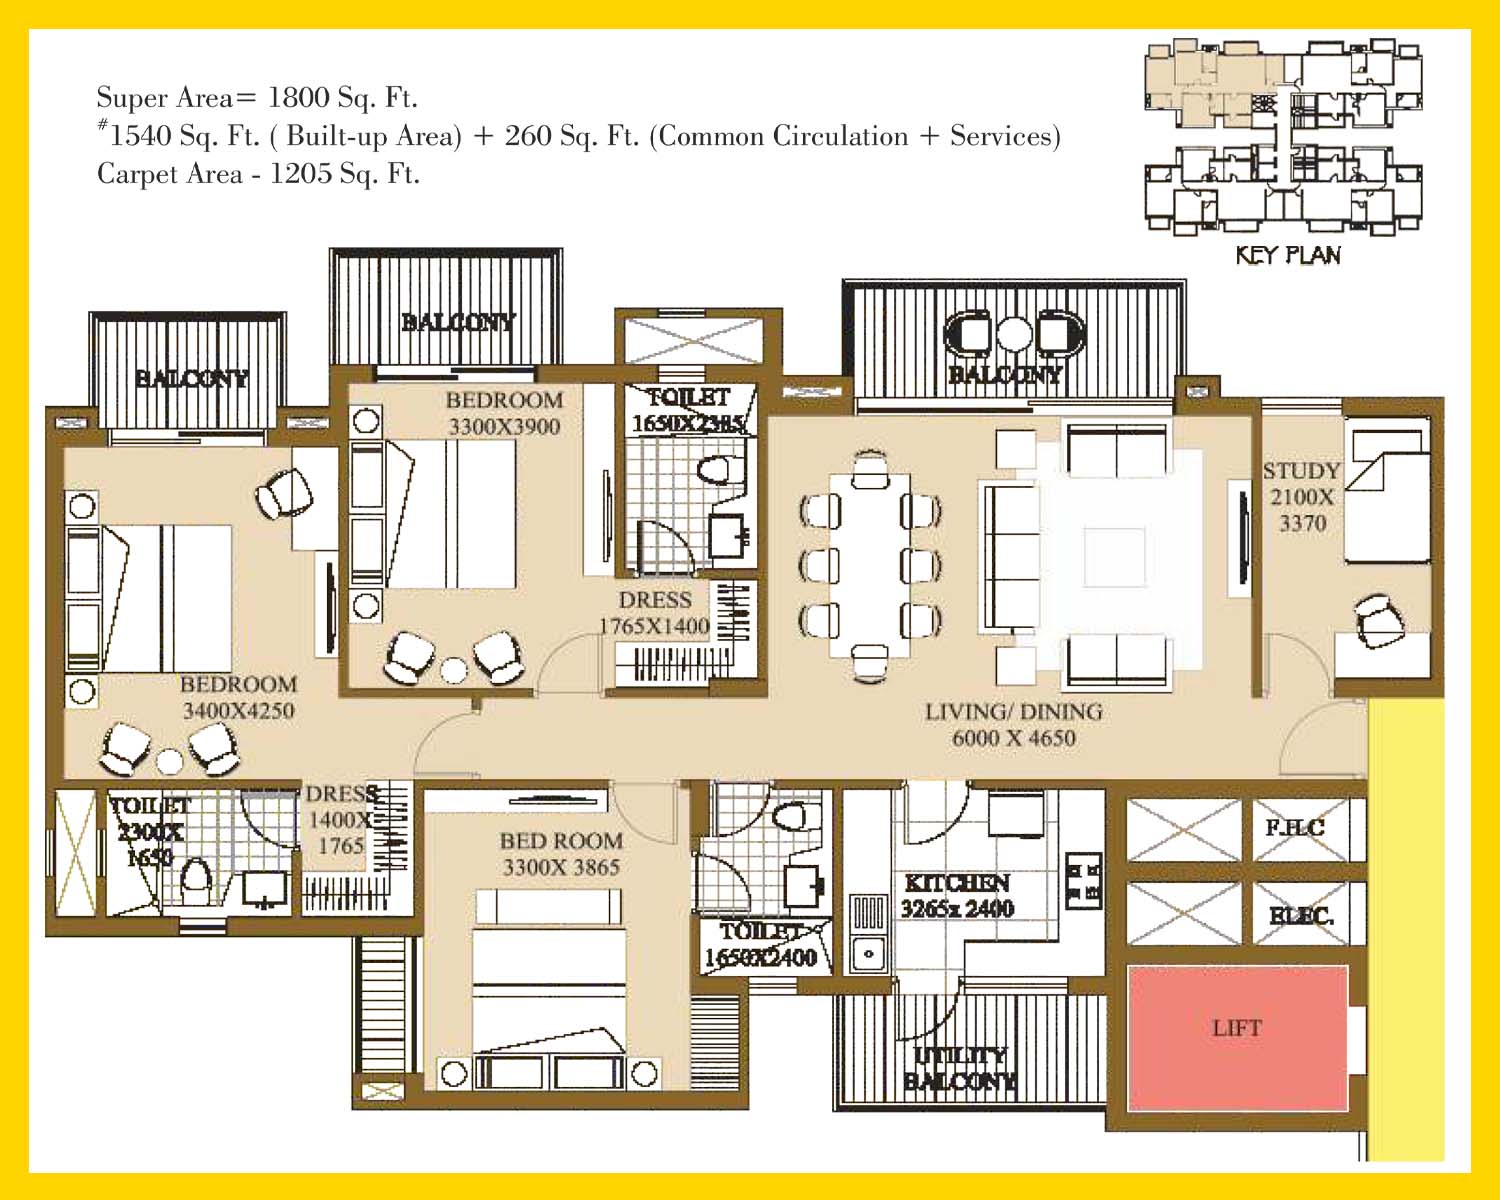
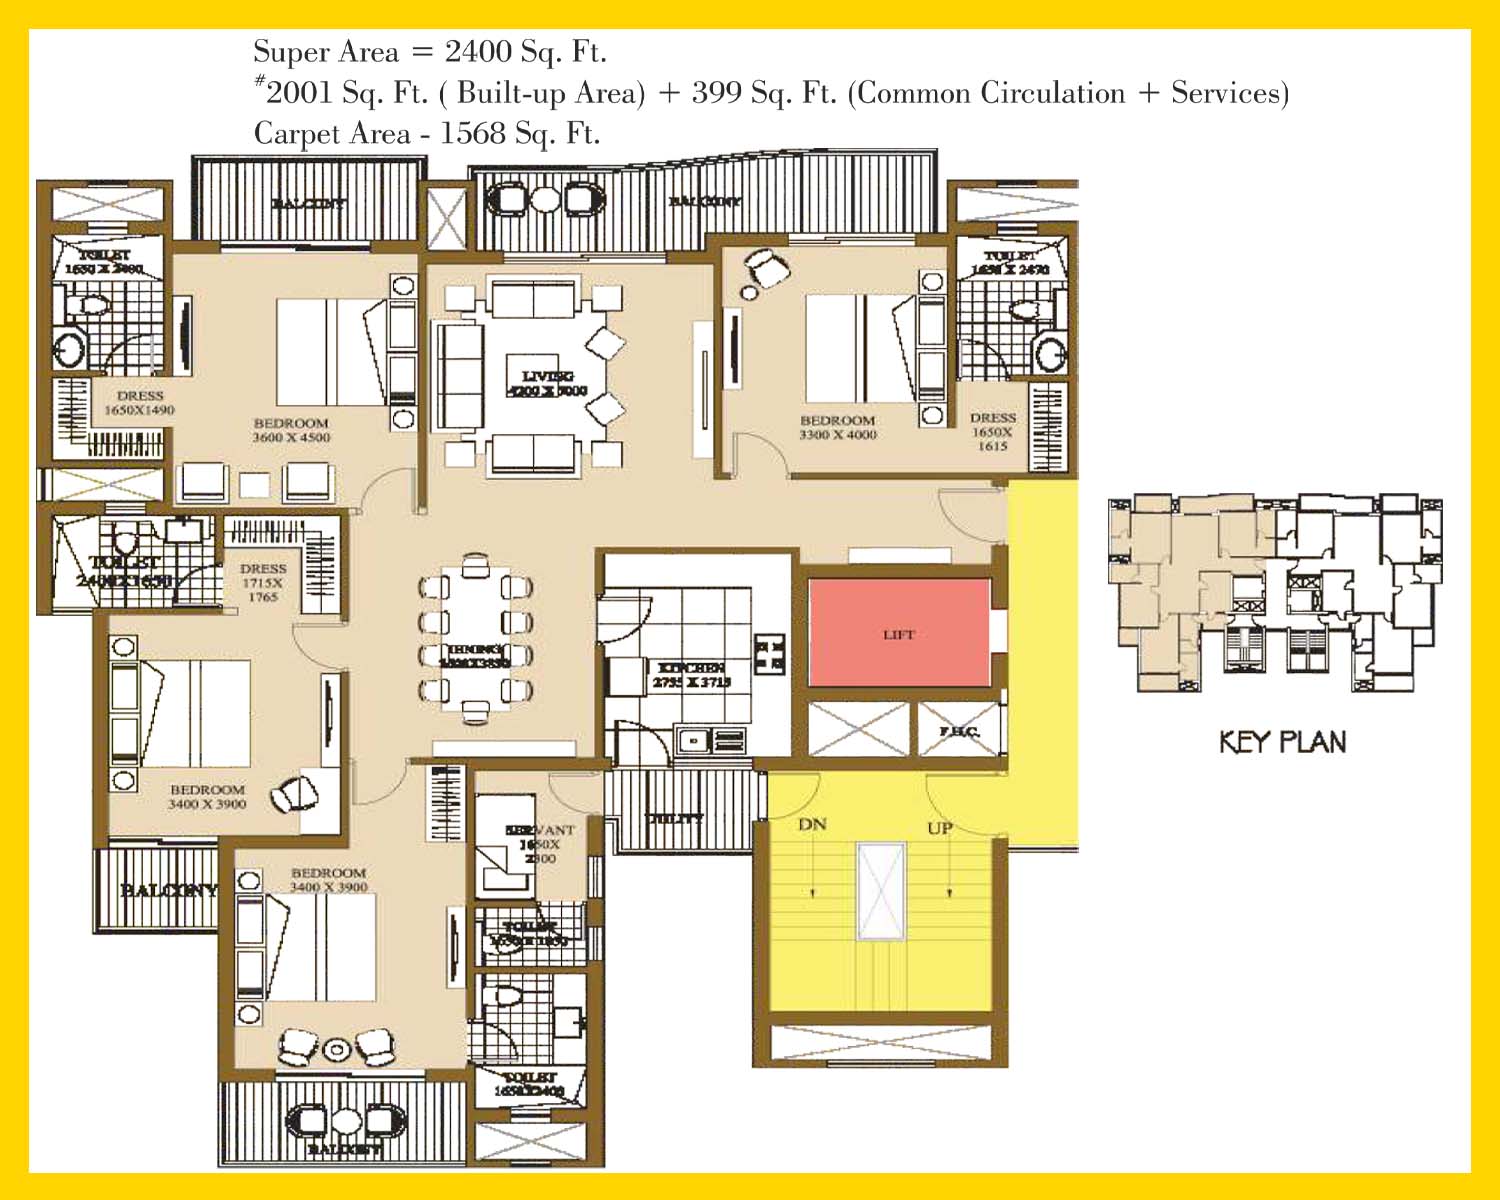
Click image to open full size in new tab
Site Layout
Location & Connectivity
Get a Callback
By submitting, you agree to our privacy policy. Your data is 100% secure.
Project Specifications
ATS Rhapsody Specifications
ATS Rhapsody is one of the affordable residential projects in Sector 1 Greater Noida West. The project Specifications all the magnificent features that are necessary for buyers and investors in a Flats-including high-quality fitting and finishes. It also focuses on each and every minute full detail of the project. To know more about the Noida Extension affordable project in detail.
Look below for Detailed Specifications
FLOORING : Marble/Vitrified tiles flooring in living, dining & lobby; Wooden/Vitrified tiles flooring in bedrooms; Vitrified tiles in the kitchen. Ceramic tiles in utility, servant room and toilets. Staircase & landings to be in Marble/Kota/ Terrazzo flooring. Balconies will be in anti-skid ceramic flooring.
DADO. : Glazed ceramic tiles of required height in toilets & 600 mm height above kitchen counter slab.
EXTERIOR : Appropriate finish of texture paint of exterior grade.
RAILINGS : All railings will be in MS as per the design of the architect.
PAINTING: Oil bound distemper of appropriate colour on internal walls & ceilings.
KITCHEN: All kitchen counters in pre-polished Granite/Marble stone, Electrical points to be provided for Kitchen Chimney, Hob, Washing Machine and Refrigerator. Stainless steel sink and premium CP fittings. The kitchen will be provided with modular cabinets of appropriate finish.
DOORS & WINDOWS: Main entrance door as Engineered/Veneer Flush door with solid Wood/Timber frame. All internal doors are Skin Moulded/Flush doors- Polished/Enamel painted; Stainless steel/brass finished hardware fittings and locks of branded makes. Door frames and window panels of Seasoned Hardwood/Aluminium/UPVC sections.
PLUMBING: As per standard practice, all internal plumbing in GI/CPVC/Composite. All external in CI/UPVC.
TOILET: Premium sanitary fixtures, premium chrome-plated fittings.
ELECTRICAL: All electrical wiring in concealed conduits; provision for adequate light & power points. T.V. outlets in drawing, dining and all bedroom; Intercom facility; moulded modular plastic switches & protective MCB's.
LIFT: Lifts to be provided for access to all floors.
GENERATORS: Generator to be provided for backup of emergency facilities i.e. lifts & common areas.
WATER TANKS: Underground water tank with pump house for uninterrupted supply of water. Dual plumbing provision for all toilets.
CLUBHOUSE & SPORTS FACILITIES: Clubhouse with swimming pool to be provided with his/her change rooms, well-equipped gym, indoor & outdoor games areas, multi-purpose Hall and Jogging Track.
STRUCTURE: Earthquake resistance RCC framed structure as per the applicable seismic zone.
SECURITY & FTTH PROVISIONS FOR OPTICAL FIBRE NETWORK: Earthquake resistance RCC framed structure as per the applicable seismic zone. prevention, suppression, detection & alarm system as per.
Frequently Asked
Questions
Find answers to common questions about project specifications, amenities, possession, and booking process.
Simplify financial planning with the right tools
Flexible EMIs to address your needs
Your Monthly EMI will be
Repayment Amortization Schedule
Breakdown of monthly and yearly principal vs interest payout
| Period | Opening Balance | EMI / Outflow | Principal Paid | Interest Paid | Closing Balance |
|---|---|---|---|---|---|