ATS Kabana High
Sector 4, Greater Noida West, GREATER NOIDA Residential
About ATS Kabana High
UP RERA No. UPRERAPRJ697894 https://www.up-rera.in/projects
Are you pondering over the idea of expanding your existing business in Delhi NCR? Are you a small business trying to make a bright start in an affluent area? Do you need office space which is conveniently located on the main thoroughfare? ATS Kabana High answers all these questions in the most comprehensive way. Located in the thriving Sector-4, Greater Noida and to the adjacent Gaur Chowk, this premier shopping mall will act as the launching platform for your existing business to expand or new venture to take off.
Commercial space with International appeal. ATS has a great reputation in conceptualizing and materializing amazing housing projects and now it has ventured into the realm of business properties and the result is the ATS Greens Kabana High a highflying shopping arcade that will house renowned international and national brands besides offering office space for enterprises trying to make the most of the flourishing business in the NCR. When you are attempting to please clients you have to get your settings right like giving the most modern touch and aesthetics that cannot be denied. ATS Kabana offers fantastic office spaces that match international business standards and the entire structure and ambiance is state-of-art and constructed with a one-off design that is never replicated.
High-tech security and most modern facilities. There is no competition with ATS when it comes to providing contemporary office and commercial space. The entire premises are fitted with fire alarms that automatically detect fire and suppress and CCTV surveillance that covers all common spaces. All offices are finished with premium aluminum paneling, stone, and glazing, and with external paints. Customer movement is facilitated and enhanced by the presence of strategically placed express elevators. The tall standing ATS Kabana High is designed with the latest need of the customers and business owners in mind so the entire makeup is high-street with high-levels of convenience.
All roads lead to ATS Kabana 4 whole floors have been dedicated to commercial and entertainment space whereas a stupendous 24 floors have been allotted for office space. The complex is fittingly built in an area where you will witness a high concentration of shoppers invading and exploring unlimited possibilities. Parking your business here is going to increase your business profits manifold because you have a guaranteed populace waiting to buy your products or services. Another good reason why you should hire shop or office space here is that it is within the close proximity of Ghaziabad which makes up the major share of customers flocking Noida malls.
Why buyers will be here? Now the question is why consumers will choose ATS Kabana High to spend their hard-earned money? Because it is within easy access of all main roads and arterial roads and close to all the NCR cities plus the Capital as well as high profile residential colonies nearby. Because ATS Kabana will offer better facilities and amenities that are close to the heart of shoppers. And why you should buy a shop or office here is that office space here is moderately priced. Visit the website to see details of floor plans and prices and be there in front of the line because office space Noida Extension is at a premium. Near Residential Project: ATS Happy Trails
Download Brochure
Please verify your details below to instantly access the official project brochure.
Official Registration
RERA: UPRERAPRJ697894
Floor Plans
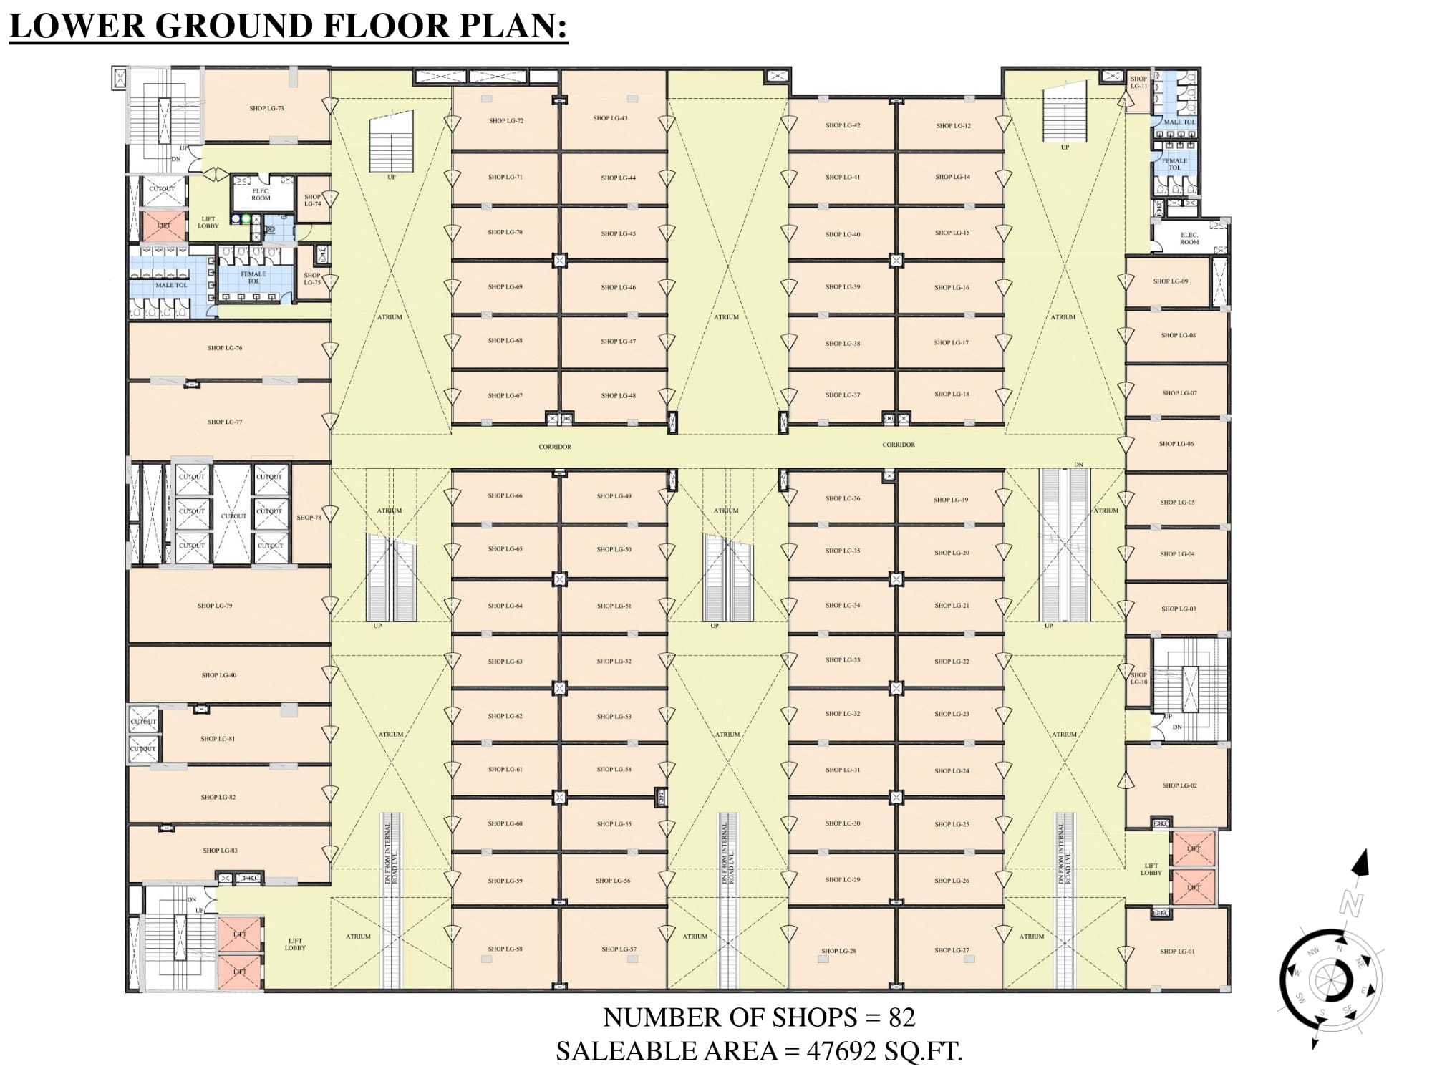
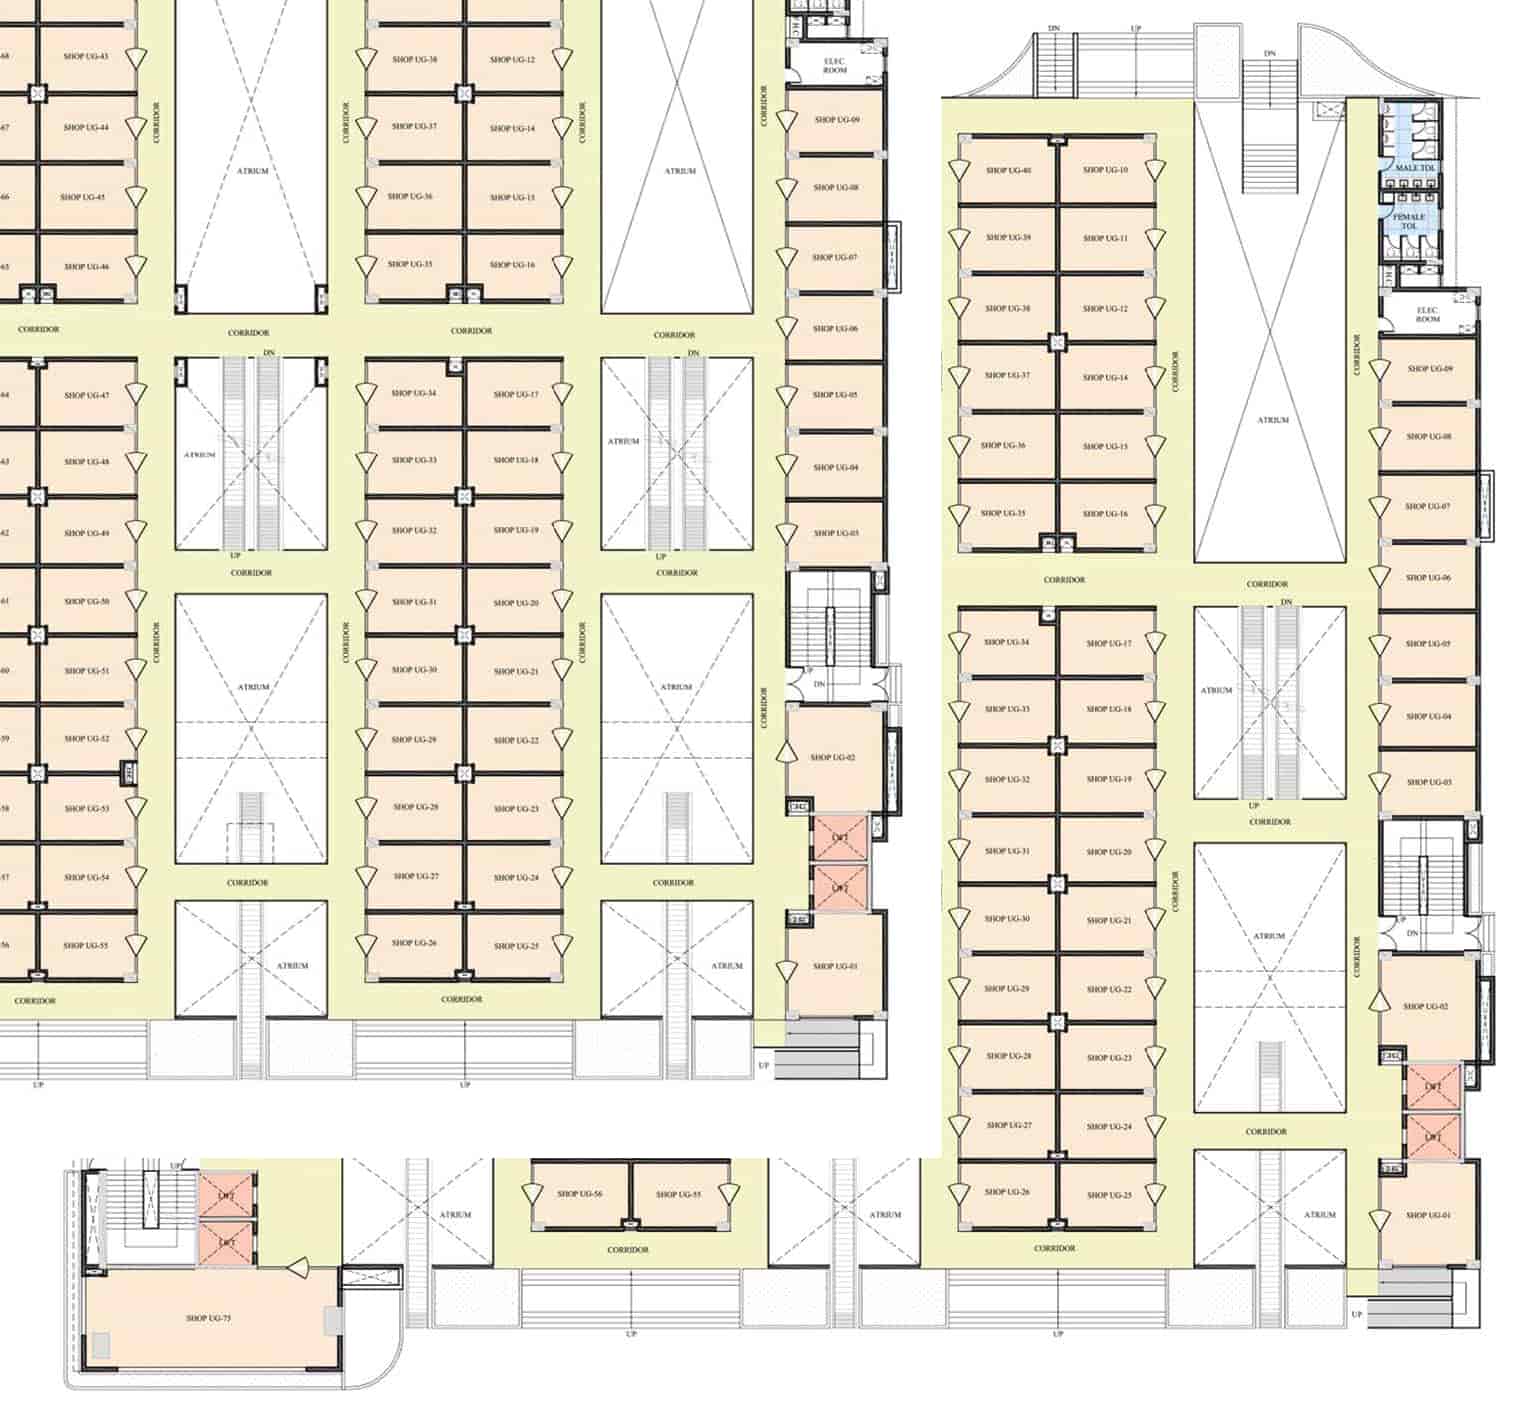
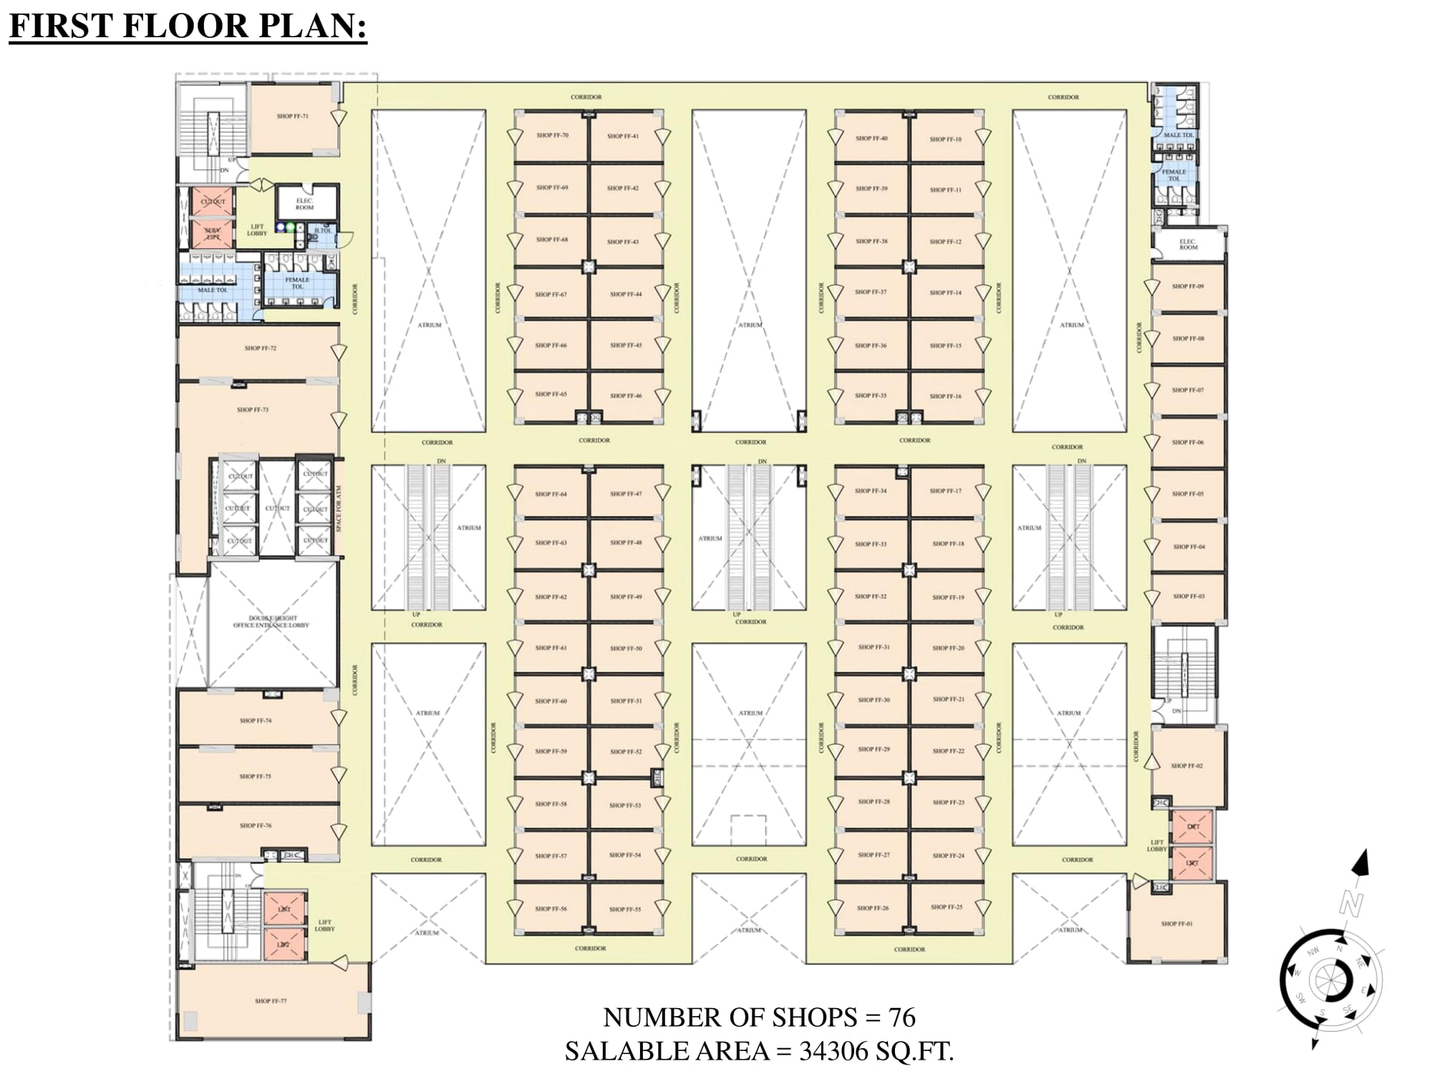
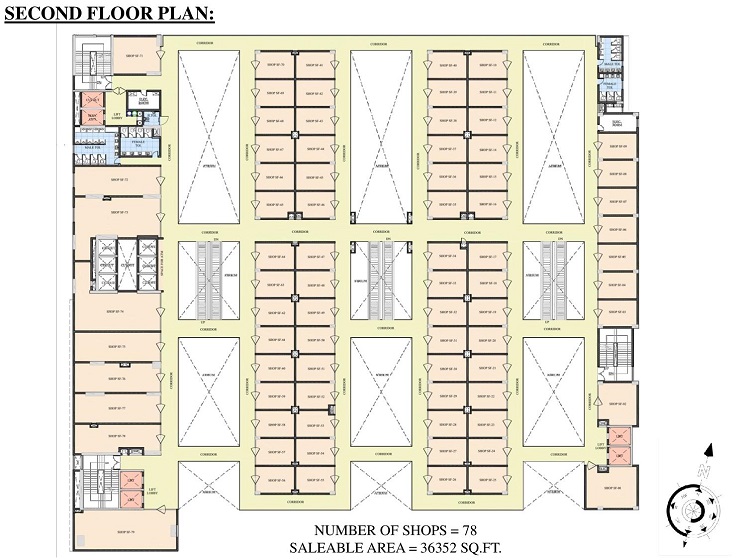
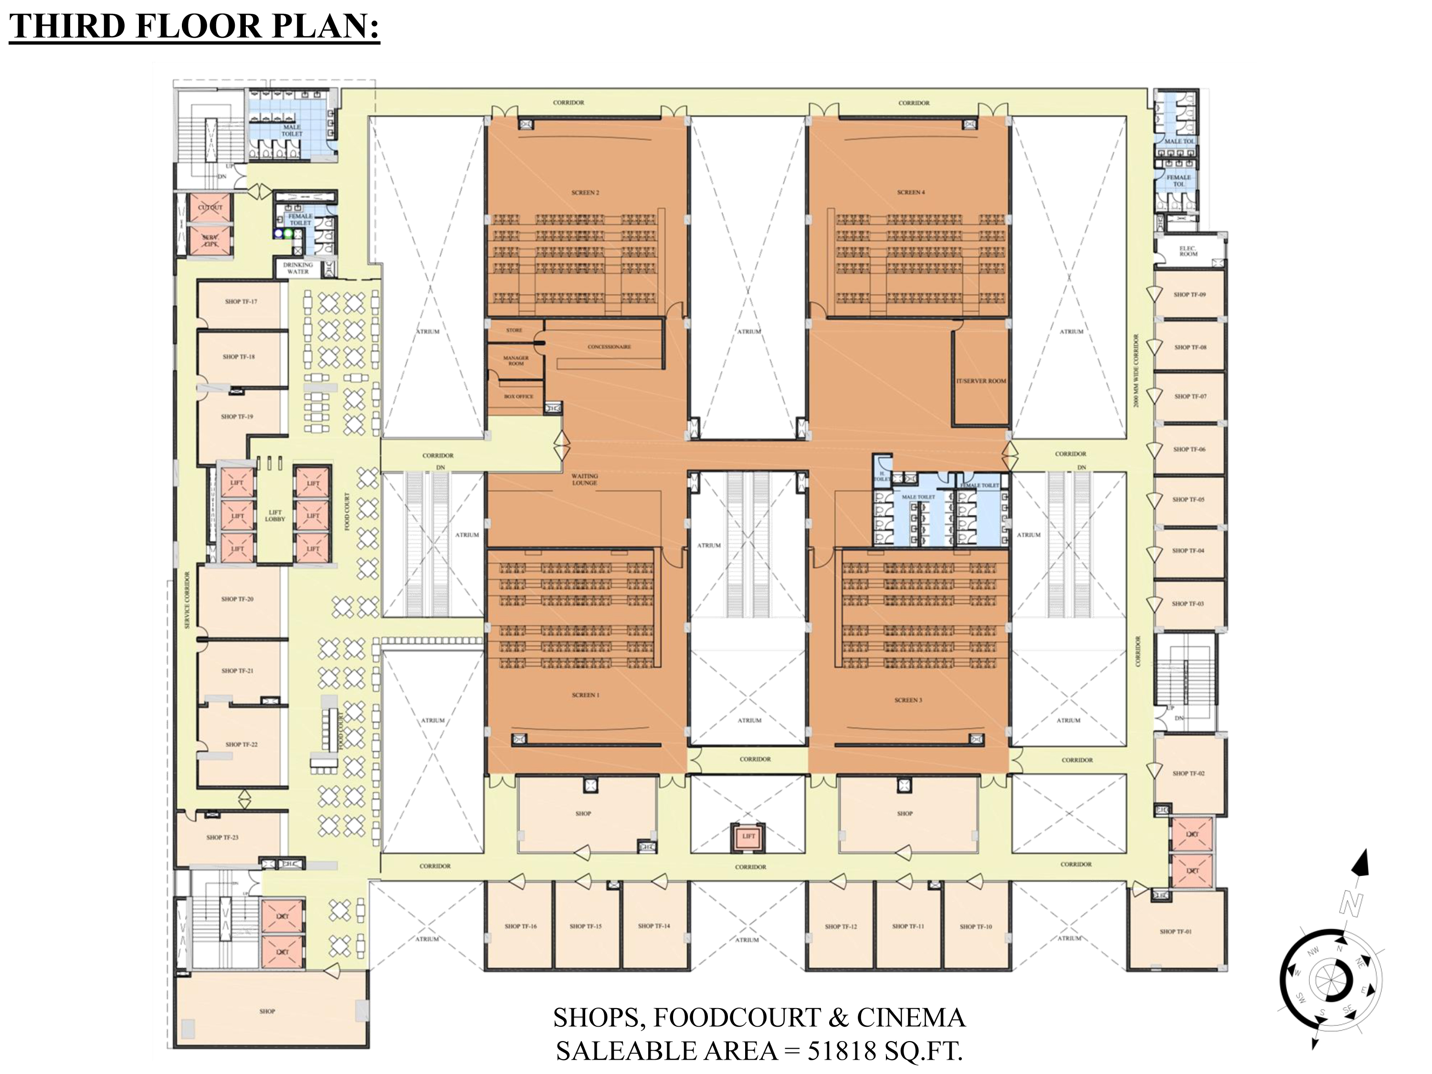
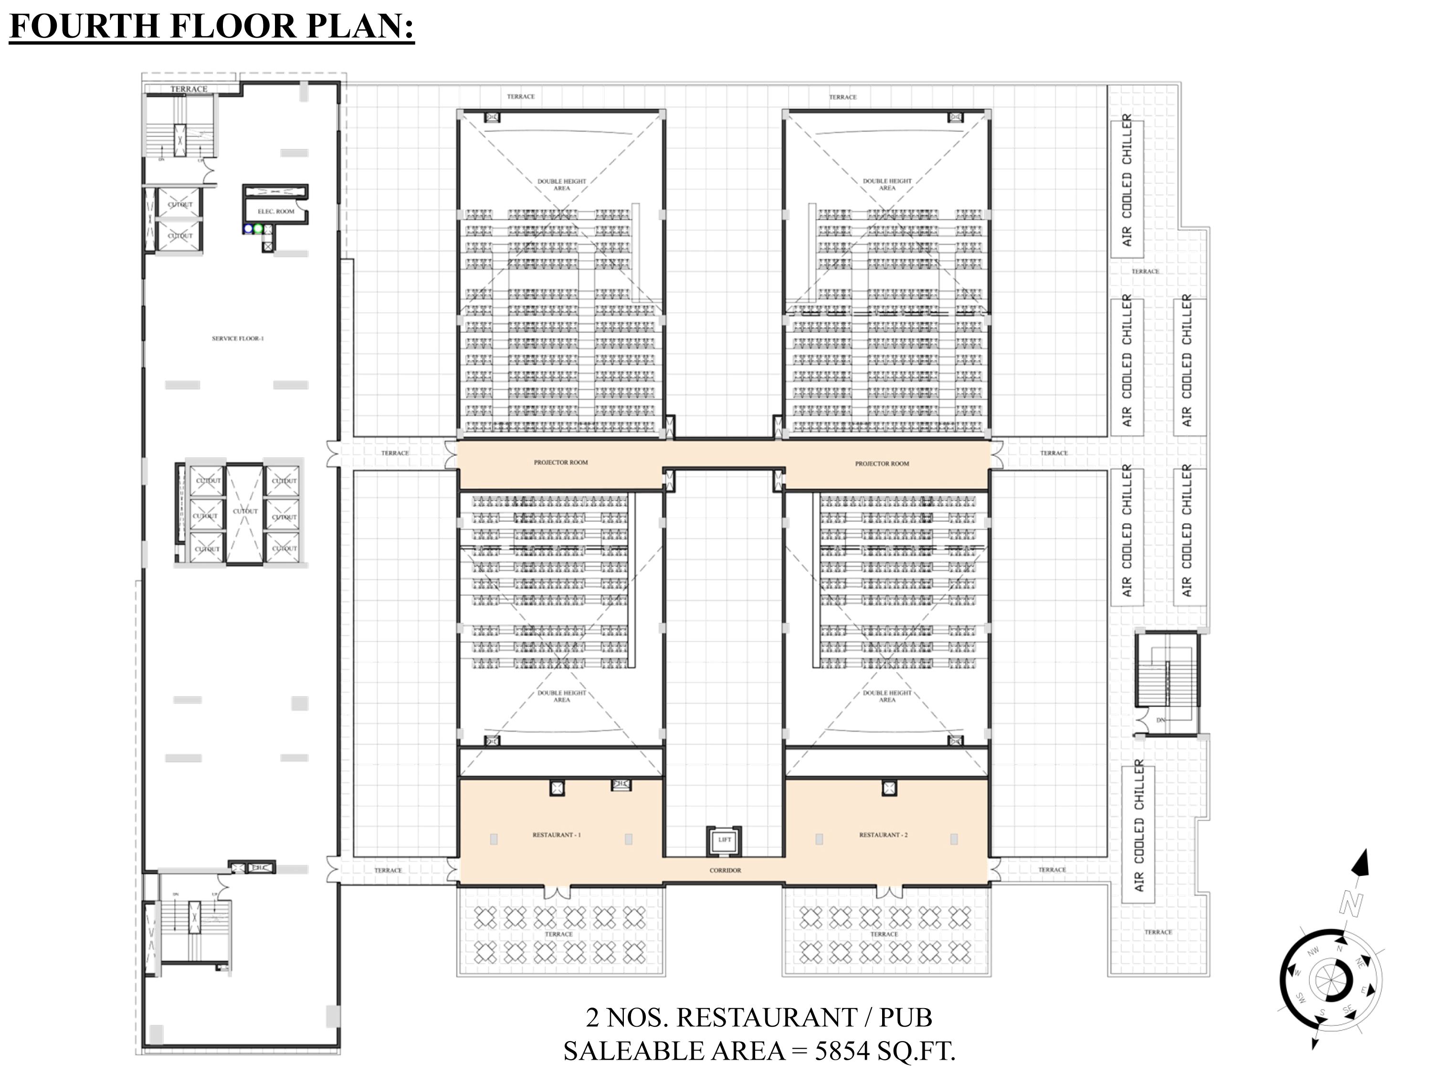
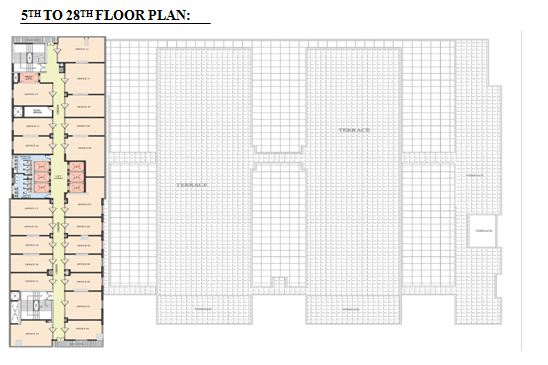
Click image to open full size in new tab
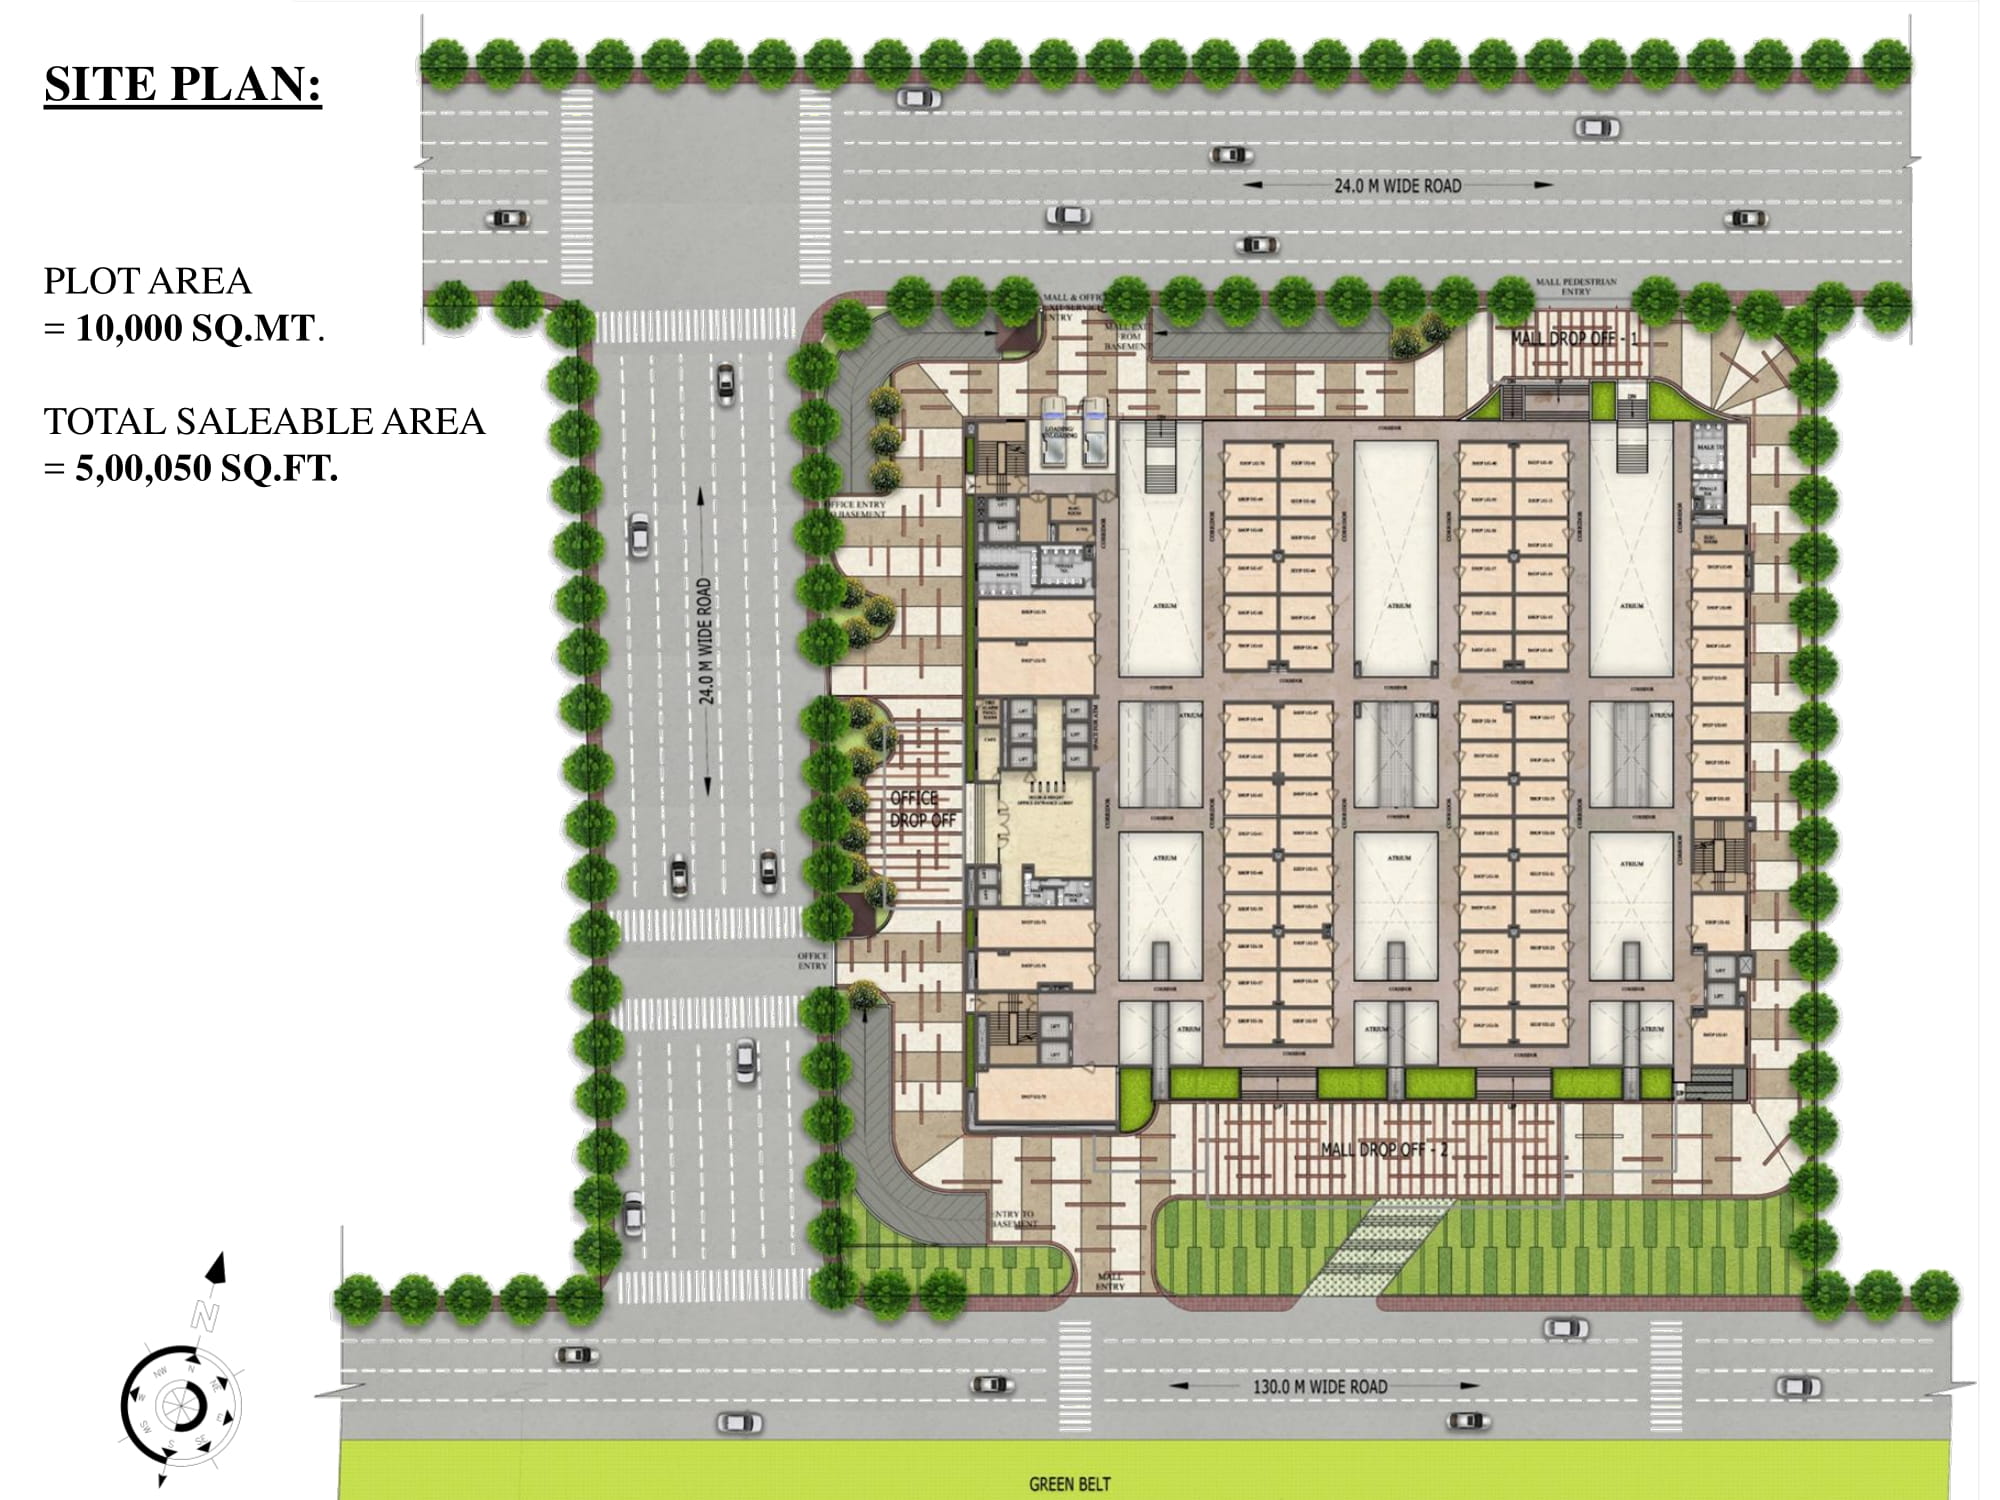
Site Layout
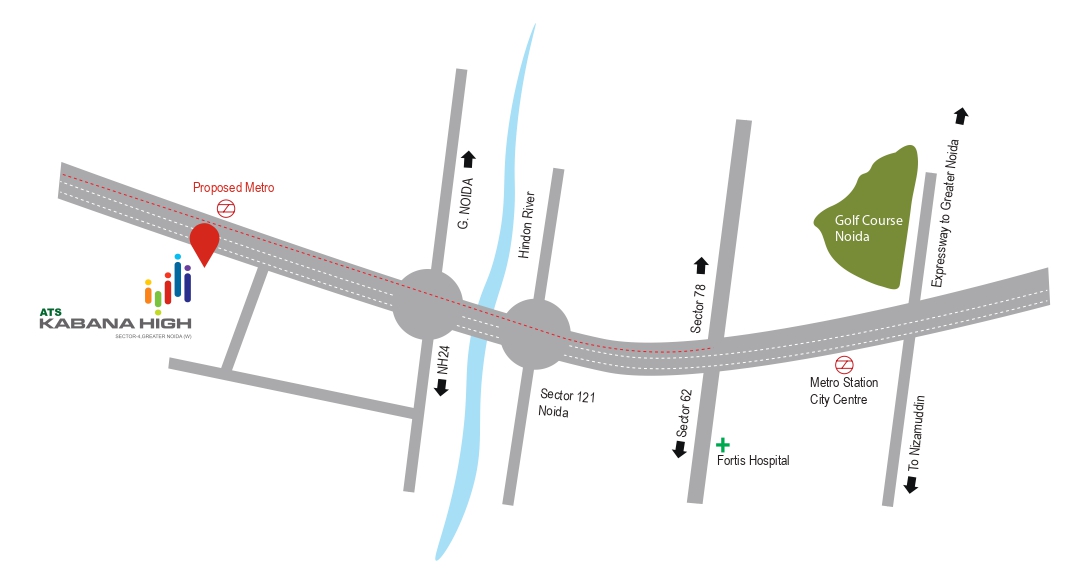
Location & Connectivity
Get a Callback
By submitting, you agree to our privacy policy. Your data is 100% secure.
Project Specifications
ATS Kabana High Specifications
ATS Kabana High is one of the affordable luxurious Commercial projects in Sector 4, Greater Noida West. The project Specifications all the magnificent features that are significant for buyers and investors in Office Space and Retail Shops-including high-quality fitting and finishes. It also Focused on each and every minute full detail of the project. To know more about the Noida Extension project in detail.
Look below for Detailed Specifications
|
RCC slab and column structure with masonry partitions Passenger & Service Elevator and Staircases connecting Office levels |
|
Dedicated drop- off zone and entrance for Office |
|
Lobbies: Combination of Stone/Vitrified tiles and painted surface Basement: Broom finish Concrete Tenant Floor Finish: Concrete Floor Common Toilets: Finished toilets with modern fittings and fixtures |
|
Basement for parking and services Provision of video surveillance |
|
Video Surveillance: Basement parking and at an appropriate location on upper floors Manned security: Boom Barrier at all Vehicular Entry & Exit Points |
|
Wet Riser/Hose Reels/Sprinklers/Fire Extinguishers: Provided as per norms External Fire Hydrants: Provided as per norms |
|
AC System: Chill water supply & return, BTU meter on chargeable basis Ventilation and Exhaust: Provided for Common toilets and basements |
|
Distribution: Provision of cable up to tenants Distribution Board Metering: Tenant load will be metered Lightning protection & Earthing Pits: Provided Emergency Lighting: Emergency lighting in a selected common area |
|
100% automatic Backup provided for the lighting, power, and AC on the chargeable basis with appropriate diversity. |
|
Cable TV Connection: Provision for Cable TV Telephone: Provision for voice and data |
|
Large storefronts and glazing areas for Retail units Dedicated signage areas for all units as per design |
|
RCC slab and column structure with masonry partitions Escalators and staircases connecting Retail levels |
|
Richly landscaped central plaza with paving and decorative features Pedestrian plaza designed with seating areas and kiosks |
|
Exterior: Combination of Glazed windows, Stone, and painted surface Lobbies: Combination of Stone/Vitrified tiles and painted surface Basement: Broom finish Concrete Tenant Floor Finish: Concrete Floor Common Toilets: Finished toilets with modern fittings and fixtures |
|
Basement for parking and services. Provision of video surveillance. |
|
Video Surveillance: Basement parking and at an appropriate location on upper floors Manned security: Boom Barrier at all Vehicular Entry & Exit Points |
|
Wet Riser/Hose Reels/Sprinklers/Fire Extinguishers: Provided as per norms External Fire Hydrants: Provided as per norms |
|
AC System: Chill water supply & return, BTU meter on chargeable basis Ventilation and Exhaust: Provided for Common toilets and basements |
|
Distribution: Provision of cable up to tenants Distribution Board Metering: Tenant load will be metered Lightning protection & Earthing Pits: Provided Emergency Lighting: Emergency lighting in a selected common area |
|
100% automatic Backup provided for the lighting, power, and AC on the chargeable basis with appropriate diversity |
|
Cable TV Connection: Provision for Cable TV Telephone: Provision for Voice and Data |
Frequently Asked
Questions
Find answers to common questions about project specifications, amenities, possession, and booking process.
Simplify financial planning with the right tools
Flexible EMIs to address your needs
Your Monthly EMI will be
Repayment Amortization Schedule
Breakdown of monthly and yearly principal vs interest payout
| Period | Opening Balance | EMI / Outflow | Principal Paid | Interest Paid | Closing Balance |
|---|---|---|---|---|---|