ATS GREENS Ready TO Move

ATS Dolce Phase 1

Zeta 1 Greater Noida, GREATER NOIDA Residential

Starting Price

On Request

Configuration

Residential

Registration

UPRERAPRJ3774

Discover
Project Overview

About ATS Dolce Phase 1

Ready TO Move

UP RERA No. UPRERAPRJ3774

Ats Dolce Phase 1 – Ecologically balanced living Zone near Delhi

ATS Dolce Phase 1 is a new launch project by ATS Greens in sector zeta 1, Noida, and it is located right on the Greater Noida Expressway and in the middle of educational and corporate hubs that have recently sprouted. The project is aptly conceived with the contemporary digital generation in mind and at the same time not leaving the nostalgic elder generation. ATS Dolce has everything that you would want as a resident of a posh residential complex and also the lifestyle points and junctions that you essential to keep in touch with. Its location makes it easy for you to travel to work, Delhi, NCR Cities, Ghaziabad, school and college institutions, and the many shopping malls that are nearby.

World-class lifestyle facilities and unbreakable security

Amenities wise you can’t beat ATS Dolce Phase 1 as it has a children park, swimming pool, gym, library, badminton and tennis courts, clubhouse surrounded by green gardens and the twin swimming pools, and round the clock security via surveillance cameras and manned security at the gate and strategic points. The entire complex is well lit by a state-of-the-art lighting system and you can stroll around on the well-sculptured walkways any time of the day or night without fear. The project also has elevators that can run with power back-up and it should be also noted that structures have been designed to withstand earthquakes and tremors. While designing the project, builders have given due consideration to the environment and with effect are installing a sewage treatment plant and a garbage disposal unit. They are also grooming the open space with innovatively landscaped gardens. There is a stupendous 70% of open space available here!

You have more for sports lovers as ATS Dolce Phase 1 brings in more sporting grounds like squash, basketball, table tennis, and a multipurpose court. The builders also have not spared entertainment and socializing and accordingly are building an amphitheater, card room, billiard, pool table, community hall, and an all-purpose hall to cater to the various needs of the residents. World-class amenities, foolproof security, round-the-clock video surveillance, and a horde of entertainment and sporting facilities are the hallmark of the project and by booking living space here you stand to enjoy all these.

The ecologically balanced living zone

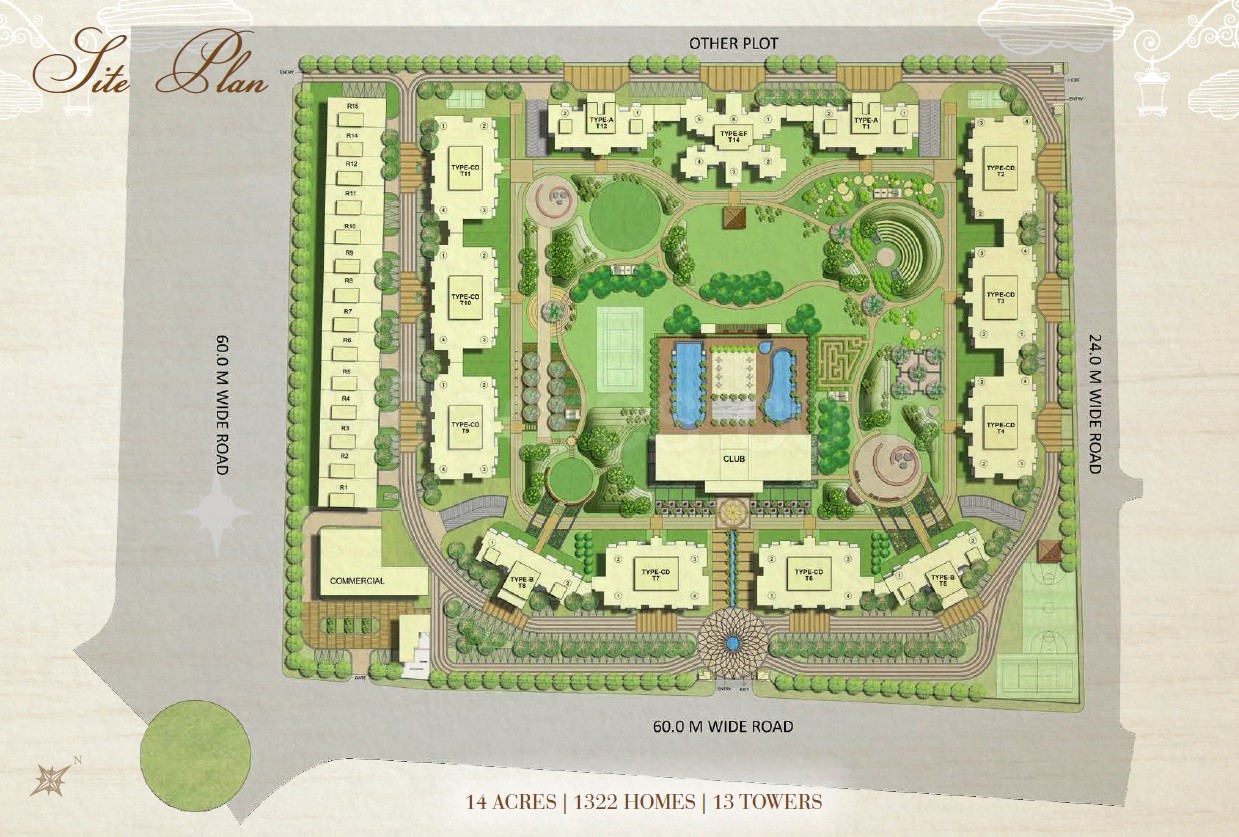
ATS  Dolce Phase 1 offers 2,3,4BHK apartments designed in the most contemporary style and are slotted to be built with world-standard material, doors, windows, and fixtures. The apartments you buy here can cost from a starting price of 1 Cr. and evolving up to 2 cr. The project is built in a wide space of 14 acres and will have 13 towers containing 1322 units on 30 floors. All the towers are designed to look over the greenery being developed and residents stand to enjoy nature to the fullest while experiencing the unprecedented flow of breeze that one cannot expect in the city congestion. If you are a nature lover and wish to live in an ecologically balanced living zone, you will find the ATS Dolce Phase 2, the most suitable for your needs. Book your apartments now as you will be late if you delay your decision.

Official Registration

RERA: UPRERAPRJ3774

Spatial Design

Floor Plans

Click to Zoom
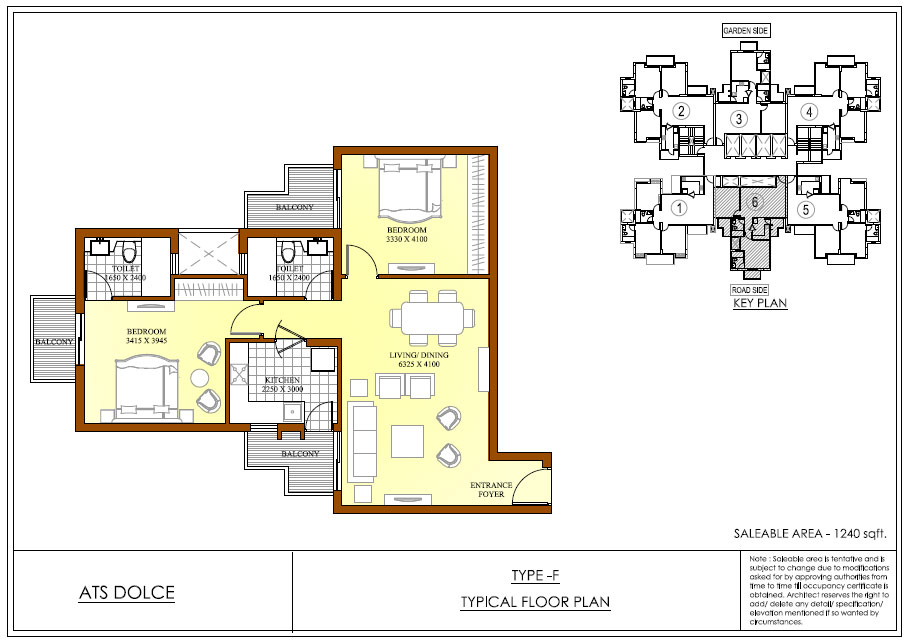
phase1plan
2 BHK
1240 Sq.Ft.
Click to Zoom
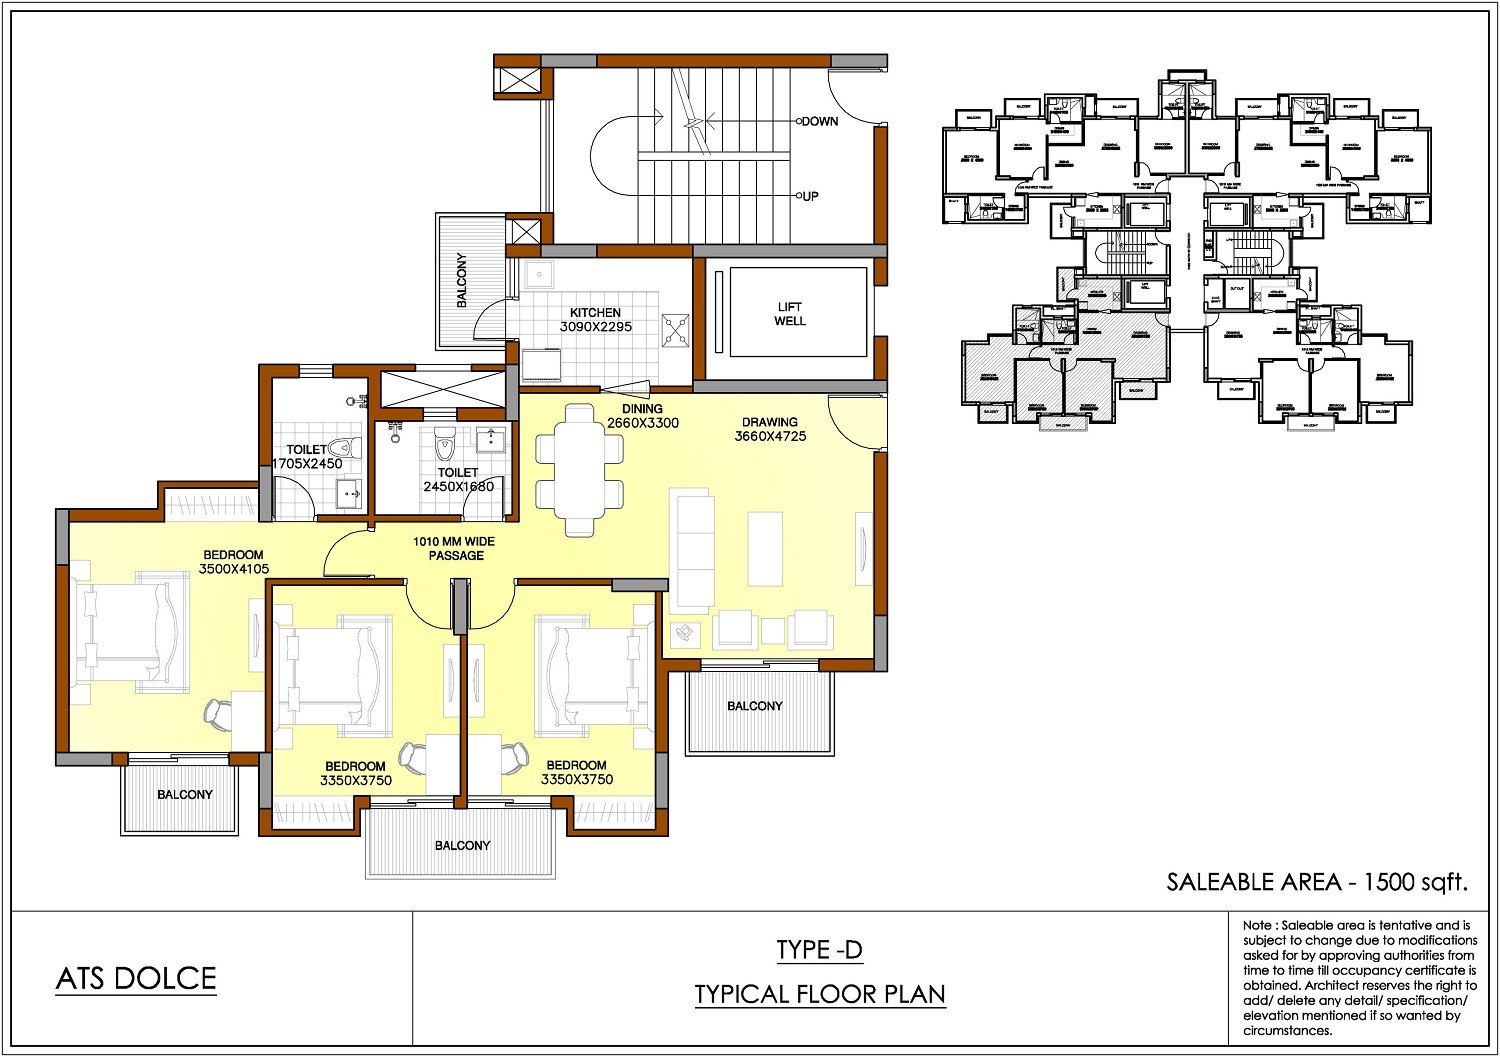
phase1plan1
3 BHK
1500 Sq.Ft.
Click to Zoom
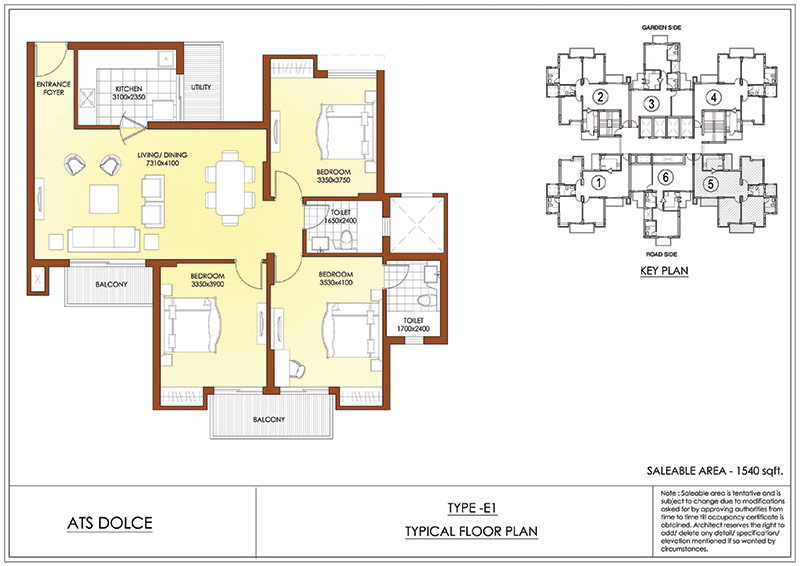
phase1plan2
3 BHK
1540 Sq.Ft.
Click to Zoom
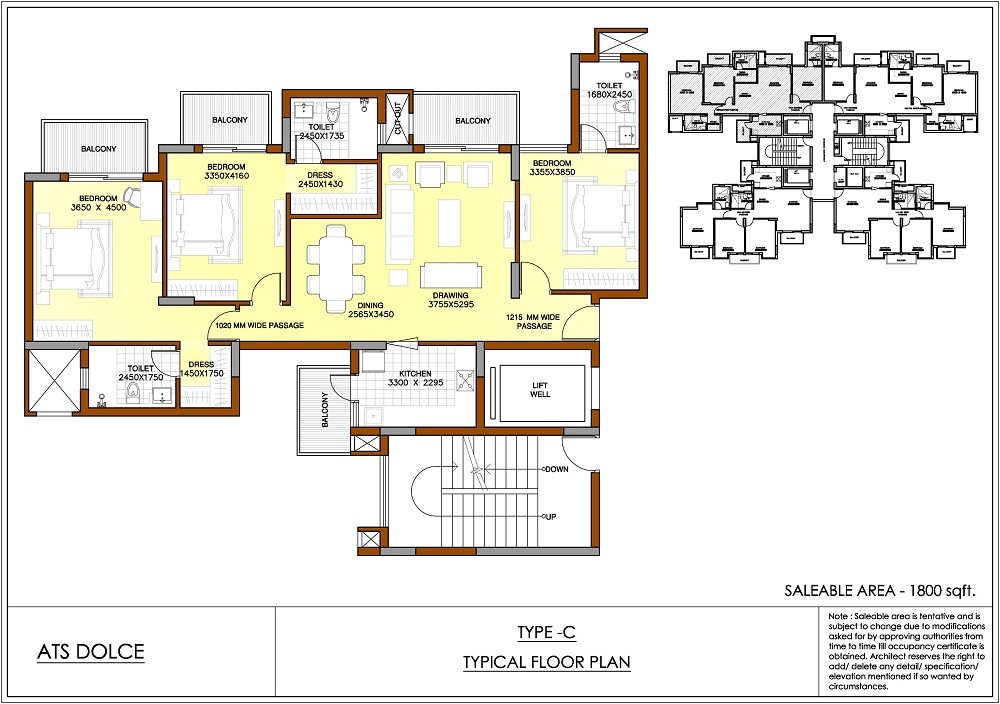
phase1plan3
3 BHK
1800 Sq.Ft.
Click to Zoom
phaseplan4
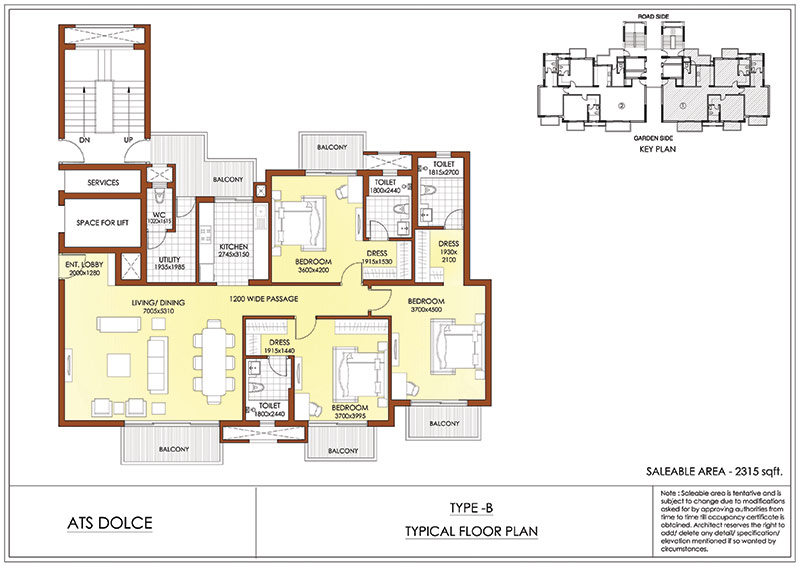
3.5 BHK
2315 Sq.Ft.
Click to Zoom
phaseplan5
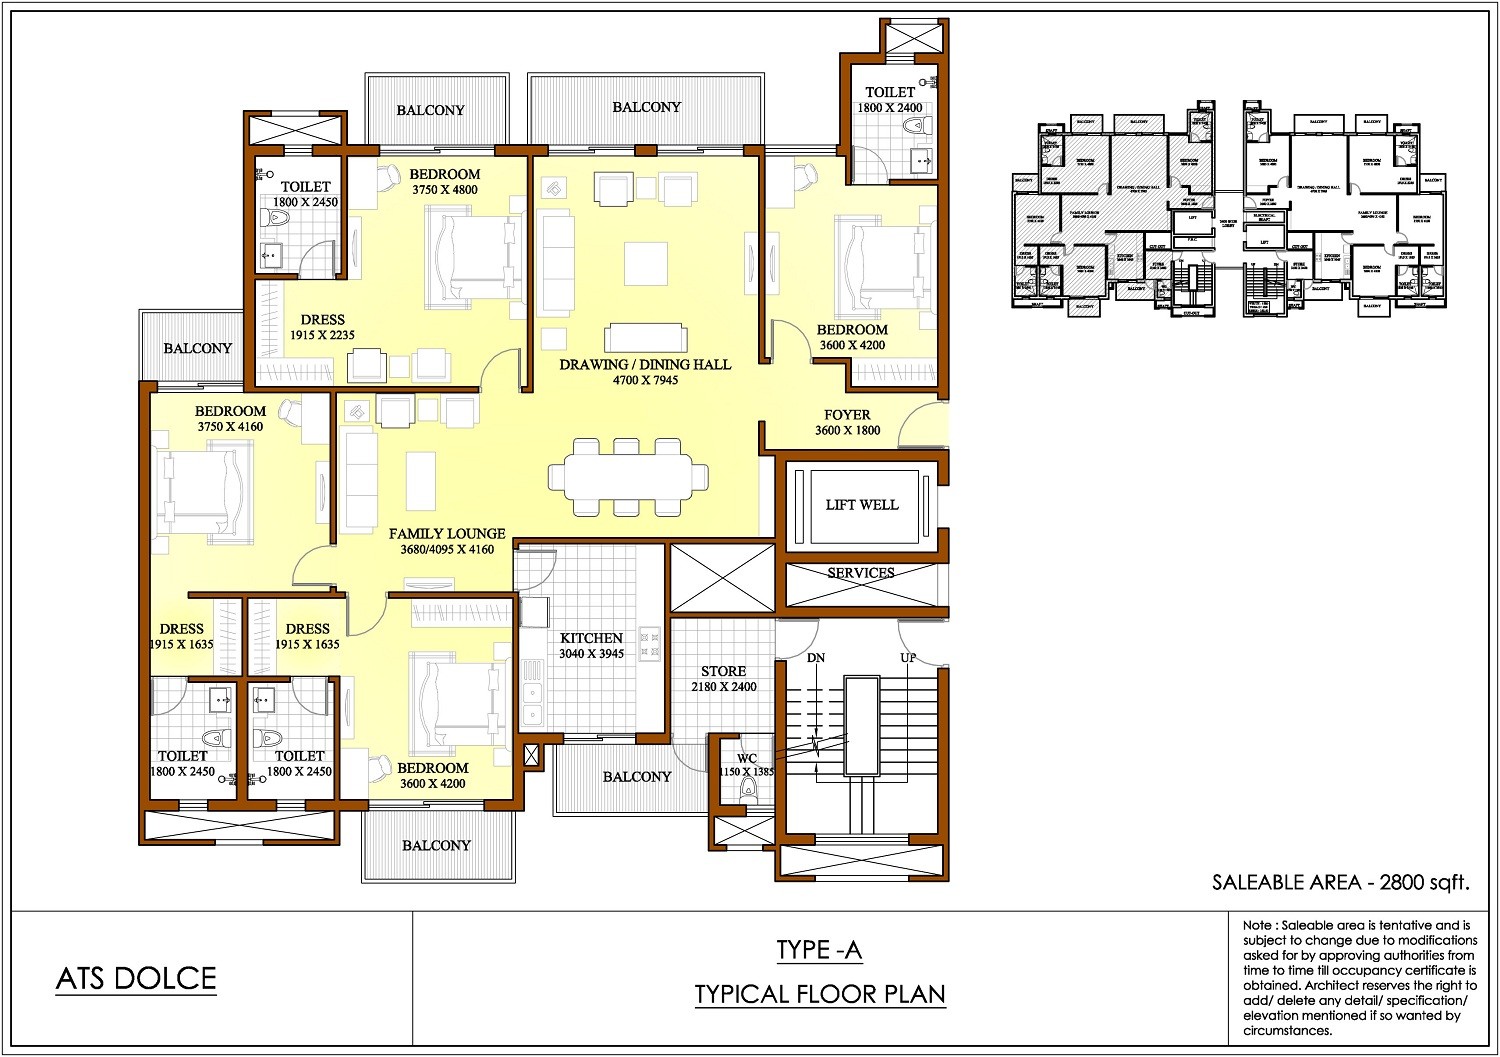
4.5 BHK
2800
Master Planning

Site Layout

Site Plan
Click to Zoom
Connectivity

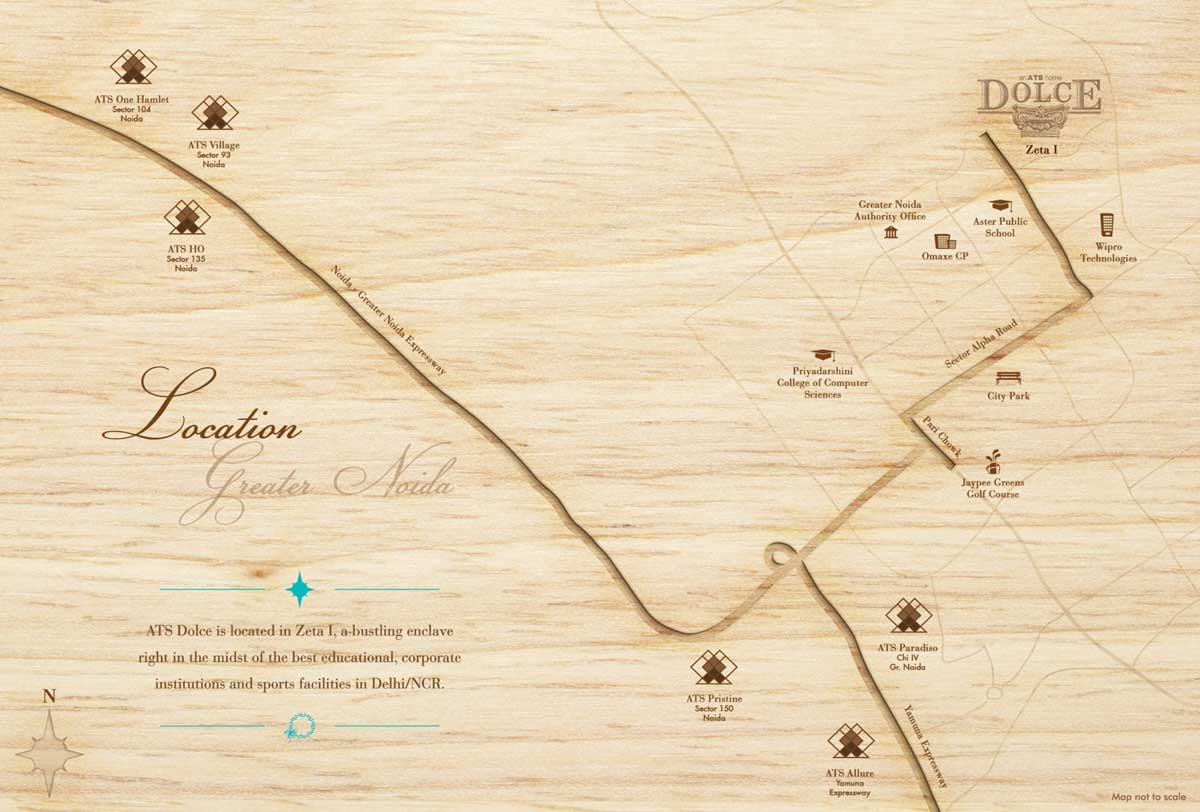
Location & Connectivity

Location Map
Click to Zoom

Get a Callback

captcha

By submitting, you agree to our privacy policy. Your data is 100% secure.

Amenities

Project Specifications

ATS Dolce Phase 1 Specifications


ATS Dolce Phase 1 is one of the affordable residential projects in Zeta 1 Greater Noida. The project Specifications all the magnificent features that are significant for buyers and investors in an Apartments-including high-quality fitting and finishes. It also targets each and every minute full detail of the project. To know more about the Greater Noida affordable luxurious project in detail.


Look below for Detailed Specifications

  • FLOORING

  • Vitrified tiles flooring in living, dining & lobby. Wooden /vitrified tile flooring in bedrooms. Vitrified tiles in the kitchen. Utility, servant room, and toilets in ceramic tiles. Staircase & landings to be provided in marble Kota, terrazzo flooring. Balconies will be in anti-skid ceramic. flooring,

  • DADO

  • Ceramic tiles of required height in toilets & 600mm height above kitchen counter slab in appropriate color & paint.

  • EXTERIOR

  • Appropriate finish of texture paint of exterior grade.

  • PAINTING

  • OBD of appropriate color on interior walls

  • KITCHEN

  • All kitchen counters in pre-polished granite/premium marble stone, electrical points for kitchen chimney & hob. stainless steel sink, premium CP fittings.

  • DOORS & WINDOWS

  • Main entrance door as an engineered door with polished wood veneer and solid wood/timber frame. All internal doors are flush/skin doors-polished/enamel painted; stainless steel brass finished hardware fittings for the main door & aluminum power coated hardware fitting and locks of branded make Door frames and window panels of seasoned aluminum TUPVC sections. All hardware in power coated aluminum. Size and section as per the design of the architect.

  • PLUMBING

  • As per standard practice, all internal plumbing in GI/CPVC/composite.

  • TOILET

  • Premium sanitary fixtures of Hindware or equivalent. All chronic plated fittings to be of Grohc or equivalent.

  • ELECTRICAL

  • All electrical wiring in concealed conduits; provision for adequate light & power points. Telephone & T.V outlets; molded modular plastic switches & protective MCB's.

  • LIFT

  • Lifts to be provided for access to all floors.

  • GENERATORS

  • Generator to be provided for backup of emergency facilities i.e. lifts & common areas.

  • CLUBHOUSE & SPORTS FACILITIES

  • Clubhouse with swimming pool to be provided with his/her change rooms,

  • well equipped gym, indoor & outdoor games areas, multi-purpose hall, utility shops, squash court, table tennis, card room, billiards/pool room, basketball court, children's play area, badminton court, lawn tennis and jogging track.

  • SECURITY & FTTH

  • Provision for optical fiber network; video surveillance system, perimeter security and entrance lobby security with CCTV cameras; Fire prevention, suppression, detection & alarm system as per fire norms

  • ENVIRONMENT

  • As per MOEF requirements.

  • FRIENDLY STRUCTURE

  • Earthquake resistant. RCC framed structure as per applicable seismic zone.

Knowledge Base

Frequently Asked Questions

Find answers to common questions about project specifications, amenities, possession, and booking process.
A. ATS Dolce is a residential project with 2, 3, and 4 BHK apartments. The residential project is by premium developer by ATS Infrastructure Pvt ltd.
A. The location for ATS Dolce is GN Sector Zeta 1, Greater Noida.
A. The project size of ATS Dolce is with a project size of 1322 units. It is spread over an area of 14 acres. The residential project is with 2, 3, and 4 BHK flats with an area of 1240 sq ft to 2800 sq ft.
A. The RERA Id is UPRERAPRJ3774.
A. The ATS Dolce Overview is with a project area of 14 acres. It has a total of 13 buildings with 1188 units. The residential project offers sizes of 1240 sq ft to 2800 sq ft. It has possession on offer by Feb 2024.
A. The residential size is 2 BHK with an area of 821 sq ft. It has 3 BHK with an area of 977 sq ft. It has 3 BHK with an area of 1164 sq ft. The 3 BHK has with area of 1470 sq ft. It has 3 BHK with an area of 1020 sq ft. The 4 BHK has an area of 1892 sq ft.
A. The price of residences at ATS Dolce is with the sellers. It is available on request.
A. The amenities at ATS Dolce are with steam and sauna, badminton court, and visitor parking. It adds with sewage treatment plant, power backup, gym, security, tennis court, club house. It has an indoor games room, swimming pool, children's play area, park and intercom.
A. The specifications at ATS Dolce are floor size with marble and vitrified tiles in floors on living, dining and lobby. It has vitrified floors in bedrooms. The project has utility, toilets, and servant rooms in ceramic tiles. It has balconies with anti-skid ceramic floors. There is an appropriate finish of texture paints and external grades,
A. The location advantage of ATS Dolce is that Knowledge Park and Yamuna Expressway are within a short distance. It has educational institutes and a huge number of sports facilities near it. It is less than 7 km from Pari chowk and Pari Chowk metro station. It has DPS School at 3 km, and Sharda University at 4 km.
Logo

Simplify financial planning with the right tools

Flexible EMIs to address your needs

₹
₹
₹
Years
yr
yrs
%
% PA
% PA
Extra Monthly Payment:
₹
Interest Saved ₹
Pre-Closed By Mo ( Yrs)
Fusion Limited Real Estate EMI Suite

Your Monthly EMI will be

₹ 86,998
Amount Payable ₹
Interest Amount ₹
Principal Amount ₹
Principal

Repayment Amortization Schedule

Breakdown of monthly and yearly principal vs interest payout

Period Opening Balance EMI / Outflow Principal Paid Interest Paid Closing Balance
Showing standard reducing balance schedule based on % annual rate.