ATS Dolce Phase 2
Zeta 1 Greater Noida, GREATER NOIDA Residential
About ATS Dolce Phase 2
UP RERA No. UPRERAPRJ3774
ATS Dolce Phase 2 – Everything You Have Dreamed To Own and Enjoy
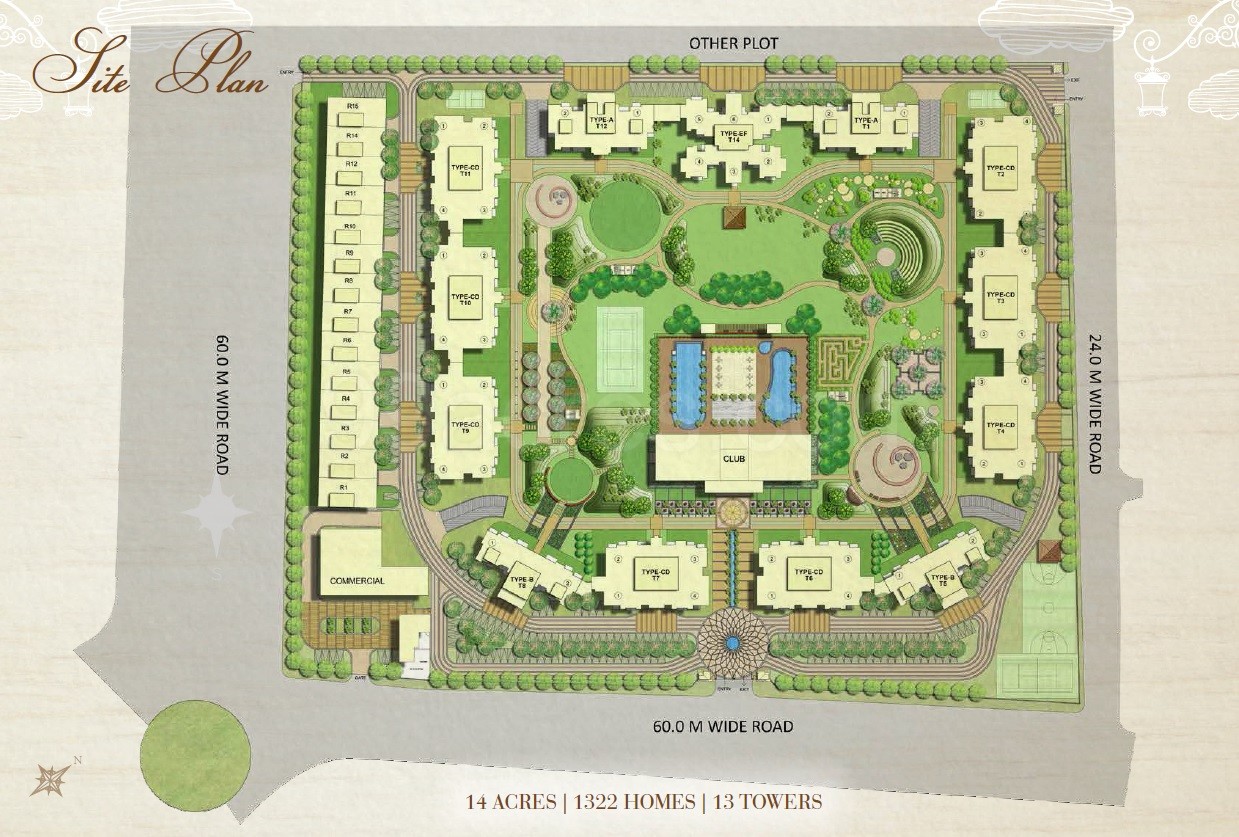
Great connectivity, comprehensive lifestyle facilities, exclusive design architecture, and all-encompassing green landscape is what you call the ATS Dolce Phase 2 upcoming housing project. This technologically sound artistically conceived project with watertight security is the place one would like to have a piece of it and you cannot be left behind because there are limited numbers of units remaining for sale. ATS Dolce Phase 2 is located in sector Zeta 1, Greater Noida is being built in an extensive 14-acre green space, and will contain 1322 units comprising of 2, 3, 4BHK apartments distributed in 30 floors and in 13 Towers. The towers look majestically over the greenery around and the design includes a geometrically shape vast swimming pool.
ATS Dolce Phase 2 apartments offer a fantastic view of the water body, clubhouse, and the children's play area interspersed with exquisitely conceived green landscape. All your lifestyle instruments have been put in place to facilitate your needs and they would include sports and fitness-relevant apparatuses like badminton court, tennis court, basketball court, squash court, swimming pool, joggers track, gymnasium, and indoor game facilities. As far as entertainment goes ATS Dolce has an exclusive amphitheater for the residents, billiards, card room, pool table, community hall, and a multipurpose hall for celebrations and recreational activities. You don’t need to go too far to get these as they are within an easy walk. The entire complex is eco-friendly with manmade landscapes of various shapes, lawns, gardens, flower beds, and a horde of horticultural figures dotting the open space of the comprehensive housing project. An amazing 70% open space has been dedicated to developing the above and for the residents, so they can enjoy a healthy breezy stay here.
Security has been beefed up for the apartments by manned security at the gate and the entire campus is cordoned with a security wall which is not scalable. Most modern fire fighting system is being been installed to meet emergent situations and the 24 x 7 surveillance cameras ensure that no intrusion takes place any time of the day or night as they are manned constantly. Besides this, the design has been created to withstand earthquake-like situations and a bank of elevators that can operate on battery power. Additionally, the project has an effective street light system that dispels darkness to provide clear visibility to one and all. ATS Dolce Phase 2 has dedicated car parking for owners and the prices of the apartments are affordably banded from 45.55 lacs to 1.08 cr.
ATS Dolce Phase 2 sits right on the Greater Noida Expressway and is within close proximity of a number of important life requirement spots and complexes. You have many educational institutions and health care facilities within easy reach and also a proposed Metro Station. The NH-24 is not far away and you can easily travel to Delhi or Ghaziabad and other NCR cities. The prestigious ATS project fulfills all the dreams of owners who have always thought about owning and enjoying the above amenities and ambiance. Book your space now to avoid a last-minute rush, and it is going to be a great investment decision! Near Project: ATS Dolce Phase 1.
Download Brochure
Please verify your details below to instantly access the official project brochure.
Official Registration
RERA: UPRERAPRJ3774
Floor Plans
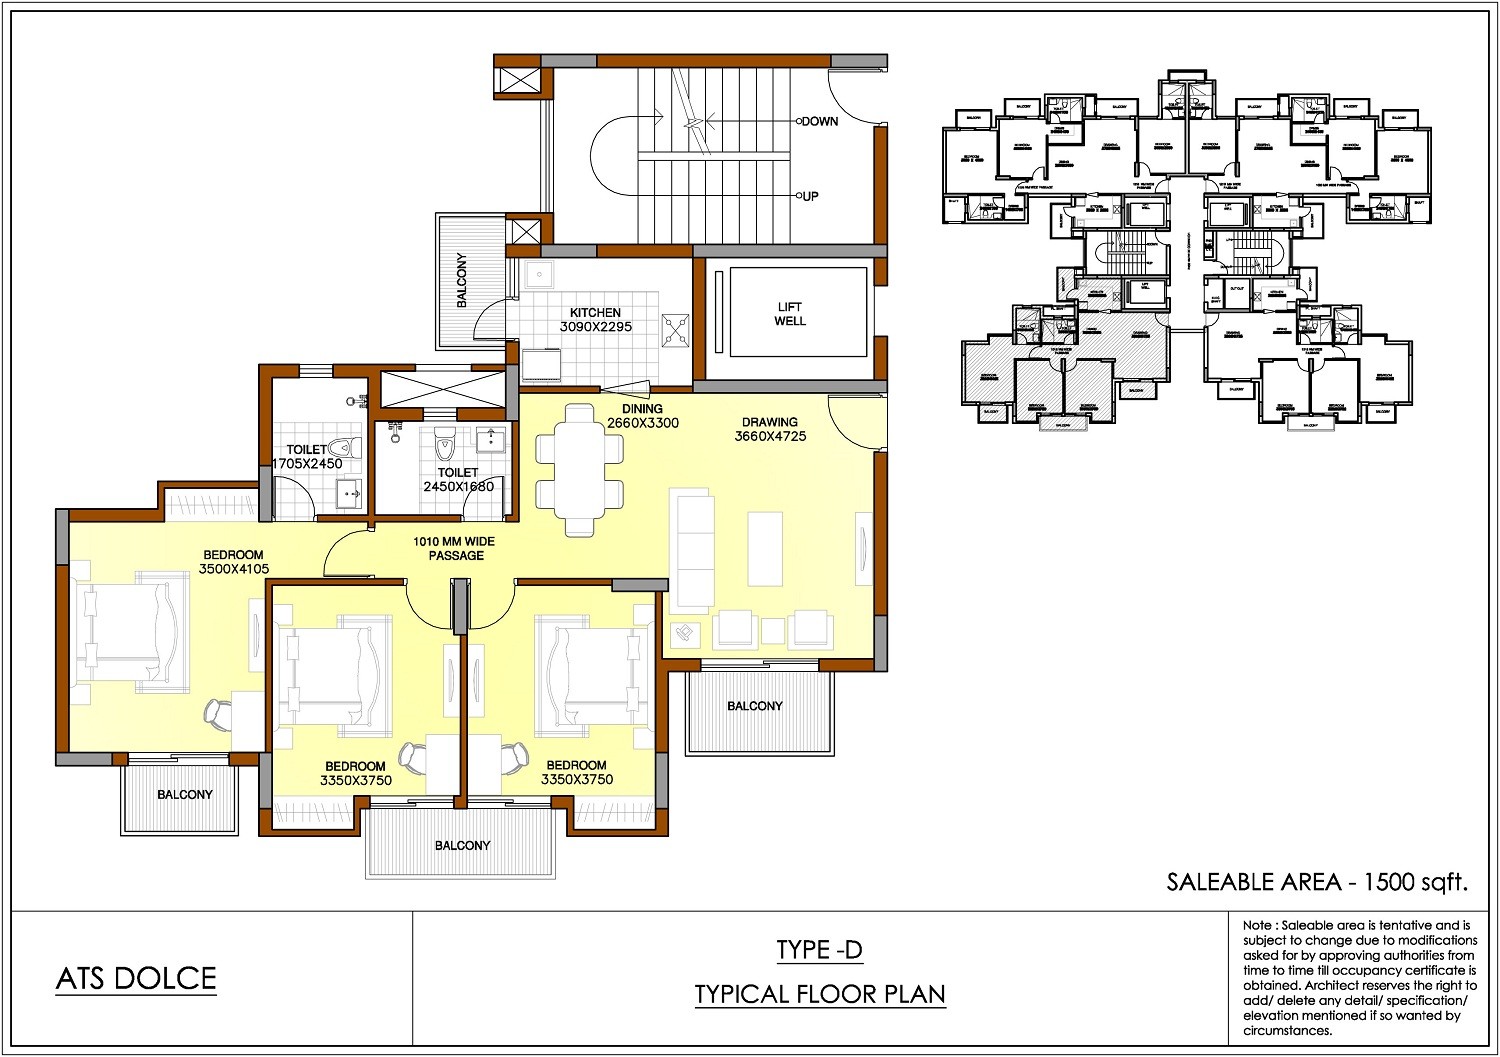
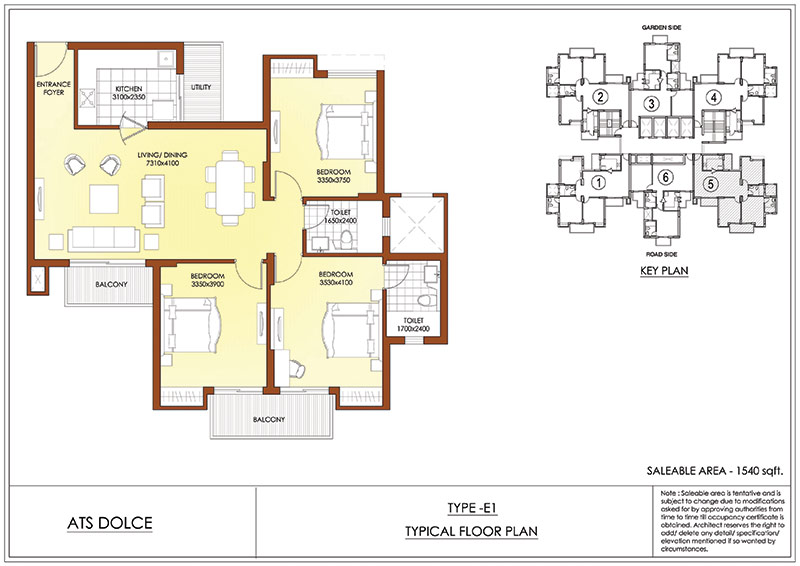
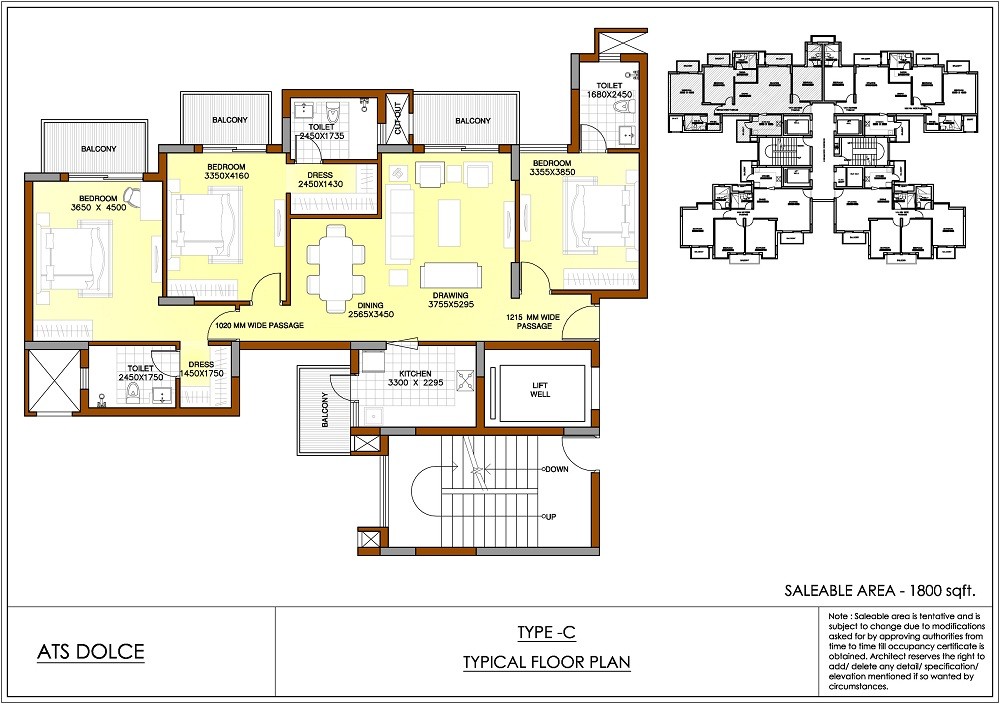
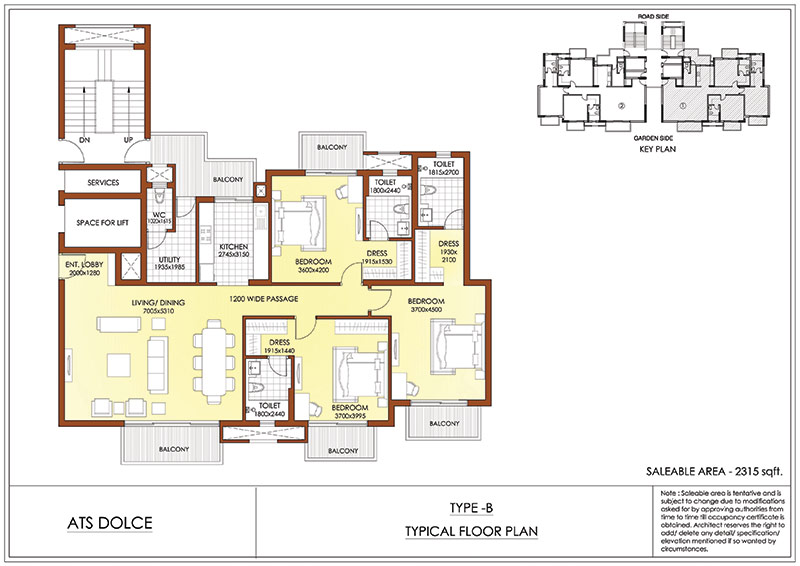
Click image to open full size in new tab
Site Layout
Location & Connectivity
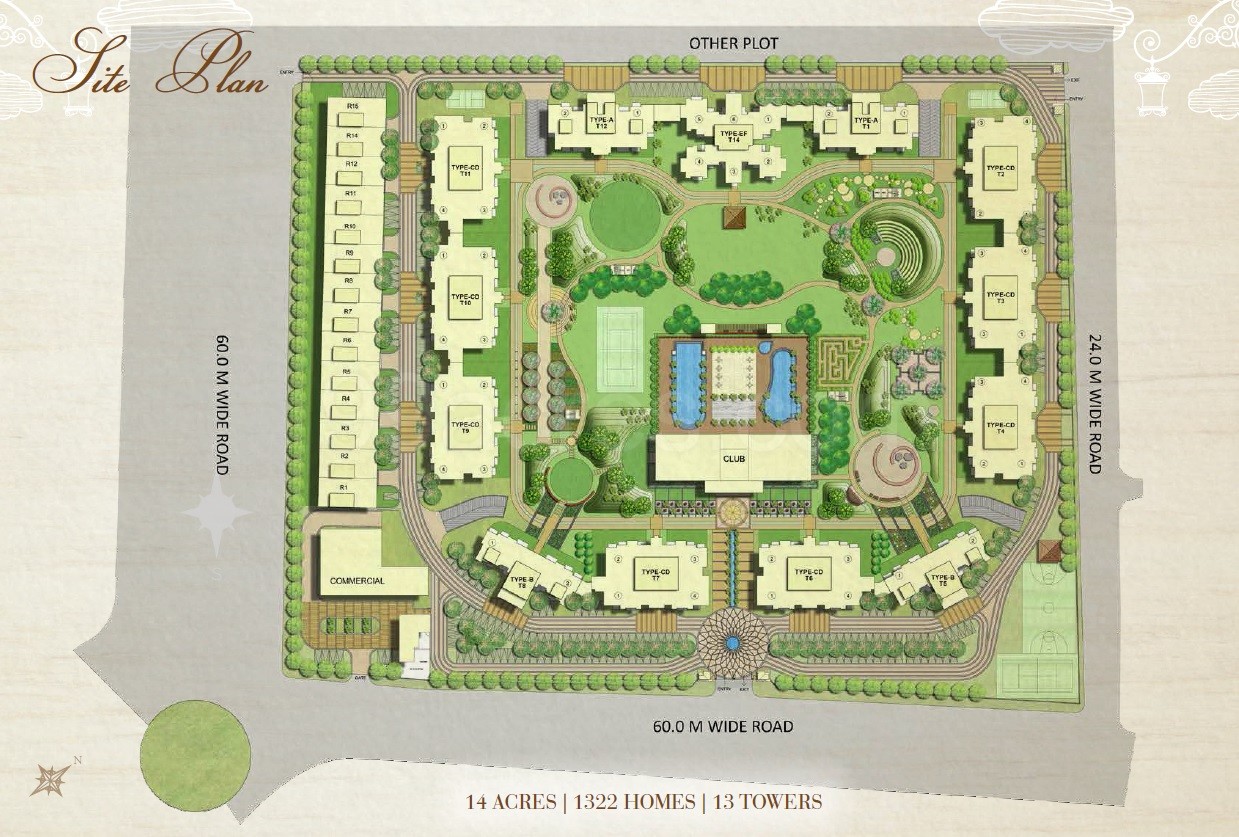
Get a Callback
By submitting, you agree to our privacy policy. Your data is 100% secure.
Project Specifications
ATS Dolce Phase 2 Specifications
ATS Dolce Phase 2 is one of the affordable residential projects in Zeta 1 Greater Noida. The project Specifications all the magnificent features that are significant for buyers and investors in an Apartments-including high-quality fitting and finishes. It also targets each and every minute full detail of the project. To know more about the Greater Noida affordable luxurious project in detail.
Look below for Detailed Specifications
|
|
|
|
|
|
|
|
|
|
|
|
|
|
|
|
|
|
|
|
|
|
|
|
|
|
|
|
|
|
Simplify financial planning with the right tools
Flexible EMIs to address your needs
Your Monthly EMI will be
Repayment Amortization Schedule
Breakdown of monthly and yearly principal vs interest payout
| Period | Opening Balance | EMI / Outflow | Principal Paid | Interest Paid | Closing Balance |
|---|---|---|---|---|---|