ATS Destinaire
Sector 1 Greater Noida West, GREATER NOIDA Residential
About ATS Destinaire
|
Project Name |
ATS Destinaire |
|
Project Area |
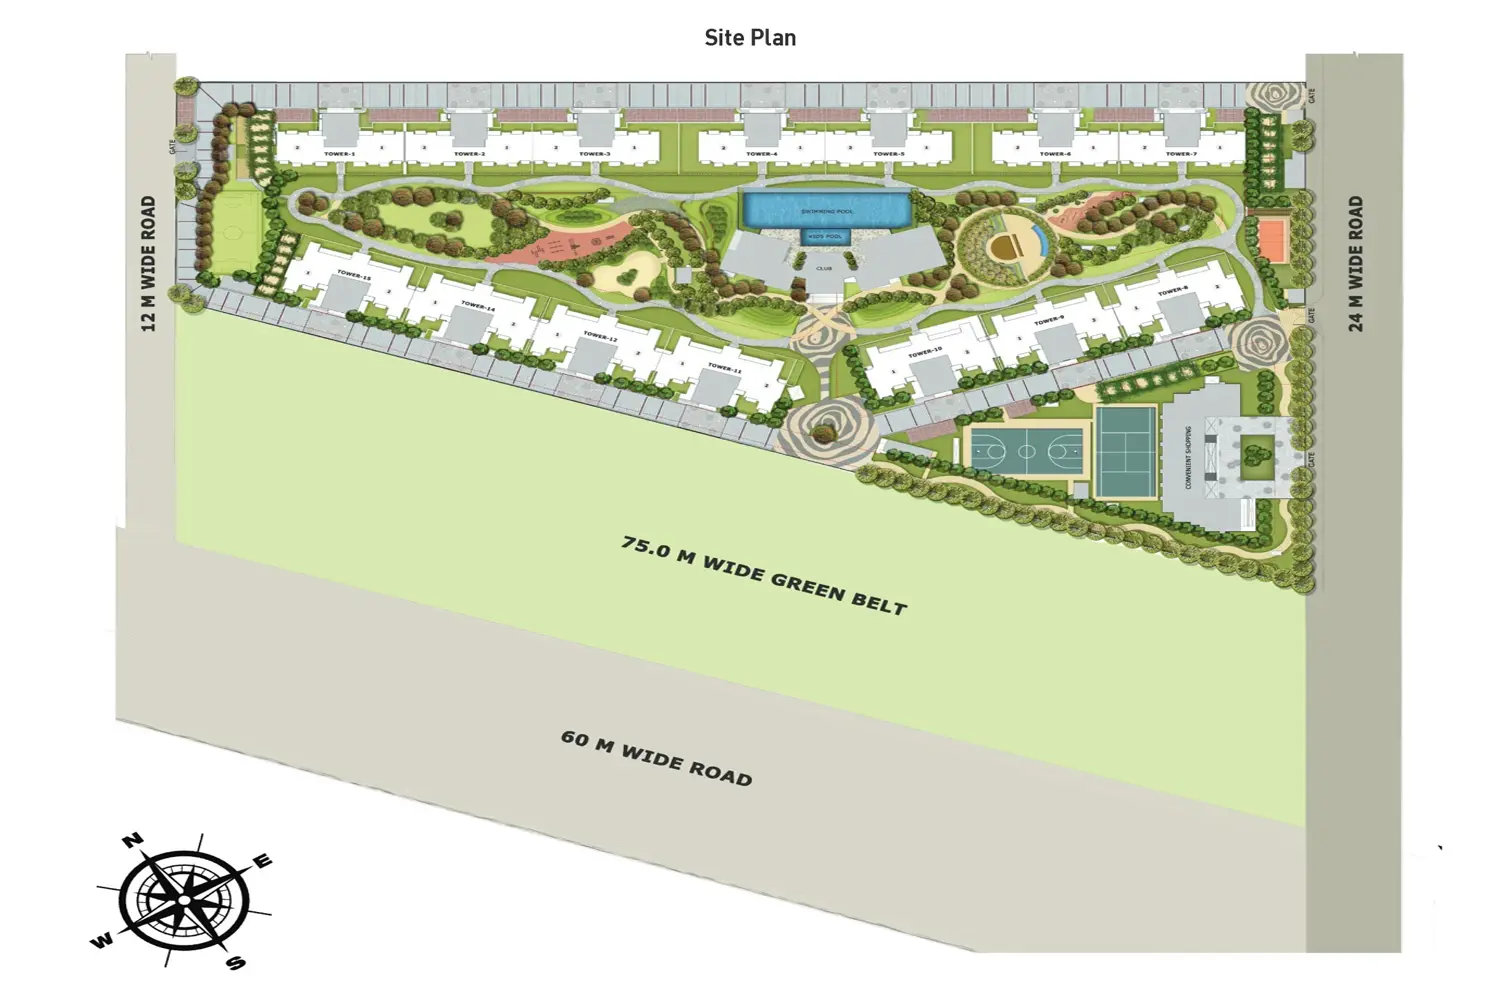
8.24 Acres |
|
Tentative Date of Completion |
December 2026 |
|
Project Location |
GH-14, Sector 1, Greater Noida (West) |
|
Number of Towers |
14 Towers |
|
Total Floors |
G+ 27 |
|
Cheque in Favor of |
" ATS Grand Realtors Pvt. Ltd" |
|
Flats Size |
1900 Sq.ft. to 2550 Sq.ft. |
|
Number of Units |
740 |
Why One Should Rush Towards ATS Destinaire?
Before you rush to the web to search about ATS, it is just for your information that ATS is a housing company that nurtures dwelling dreams. ATS is not just the name; it is a thought behind providing a luxurious, picturesque, affordable, and nice destination to you.
After all, you need a dwelling unit that gives you complete relaxation once you enter after a hectic official schedule. ATS is committed to providing amenity full living to its clients. THE present CMD of the company is Mr. Geetambar Aanad. Its headquarters is located in NOIDA. Once you approached ATS Greens, it means you have entrusted a 50% cut to your worries about the desired house. Since the inspection, ATS is not building just houses; its emphasis is on creating homes. For more details, you should visit its official website. It is unique from other housing groups as it provides life support that is needed by a resident in a colony culture.
What Did You find With ATS?
ATS is a Company that knows better that the residents will be needing more than a dwelling unit, hence all the amenities and other required facilities have been made available to shorten the rush of people. ATS Destinaire includes a wide range of destinations like ATS Happy Trails, ATS Kabana High, ATS Pristine (Phase 1), ATS Dolce (Phase 1), and ATS Allure with many more. At present bookings are open. You just need to visit their official website and fill a simple inquiry form. Officials from the company will attend to you with a homelike approach. All your needs have already been clubbed with the destination. You don’t need to rush to any specific market to buy any things. All the goods and services are available at the spot only. On-call facilities make this destination better than others. In its location, you will find joggers track, for your fitness a swimming pool and a highly sophisticated gym is available for your entire family.
Amenities Available With ATS
Horticulture, fountains, and lush green lawns are attractions of ATS Destinaire. Beautifully designed landscapes and roads are like ornaments to this dwelling complex. Natural cleanliness, fresh breathing, and out of pollution makes ATS the most desired destination. Apart, you will get state-of-the-art dwelling units at an affordable price. ATS knows that the money you invested or being invested in the housing property, is your life long income. Better and suitable returns are the responsibility of the company.
The Project is the complete answer to your issues. Once you invested with this company it means, you earned a better portion for your life. Peace, harmony, and zeal are the basic human need but in the jumbled-up lifestyle, all the pillars of lifestyle are not possible at a time. You often live your life with a lot of compromises. But ATS Destinaire is the one-stop solution to these problems. For more information please visit us.
Location Advantages
2 Minutes drive to FNG Expressway (under construction)
3 minutes drive to the nearest upcoming hospital
5 minutes drive to the nearest metro station in the sector - 78
5 Minutes drive to upcoming City Center Mall at Kisan Chowk
10 Minutes drive to NH - 24
10 Minutes drive to Fortis hospital and Kailash Hospital
12 minutes drive to Mall of India (Sec - 18)
ATS Another Project: ATS Happy Trails
Download Brochure
Please verify your details below to instantly access the official project brochure.
Official Registration
RERA: UPRERAPRJ417134
Floor Plans
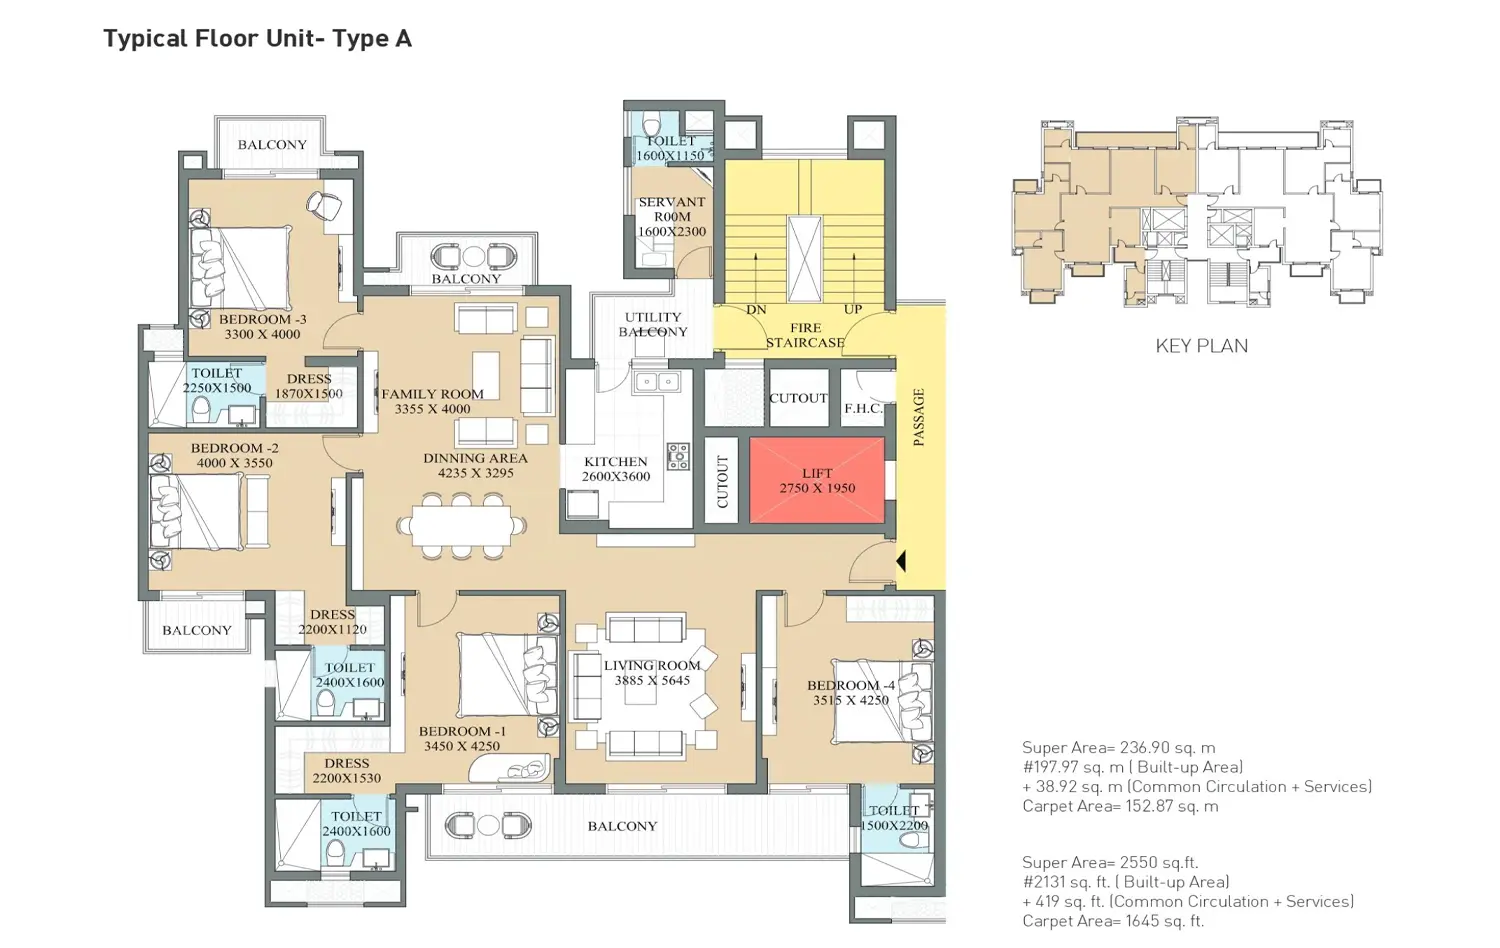
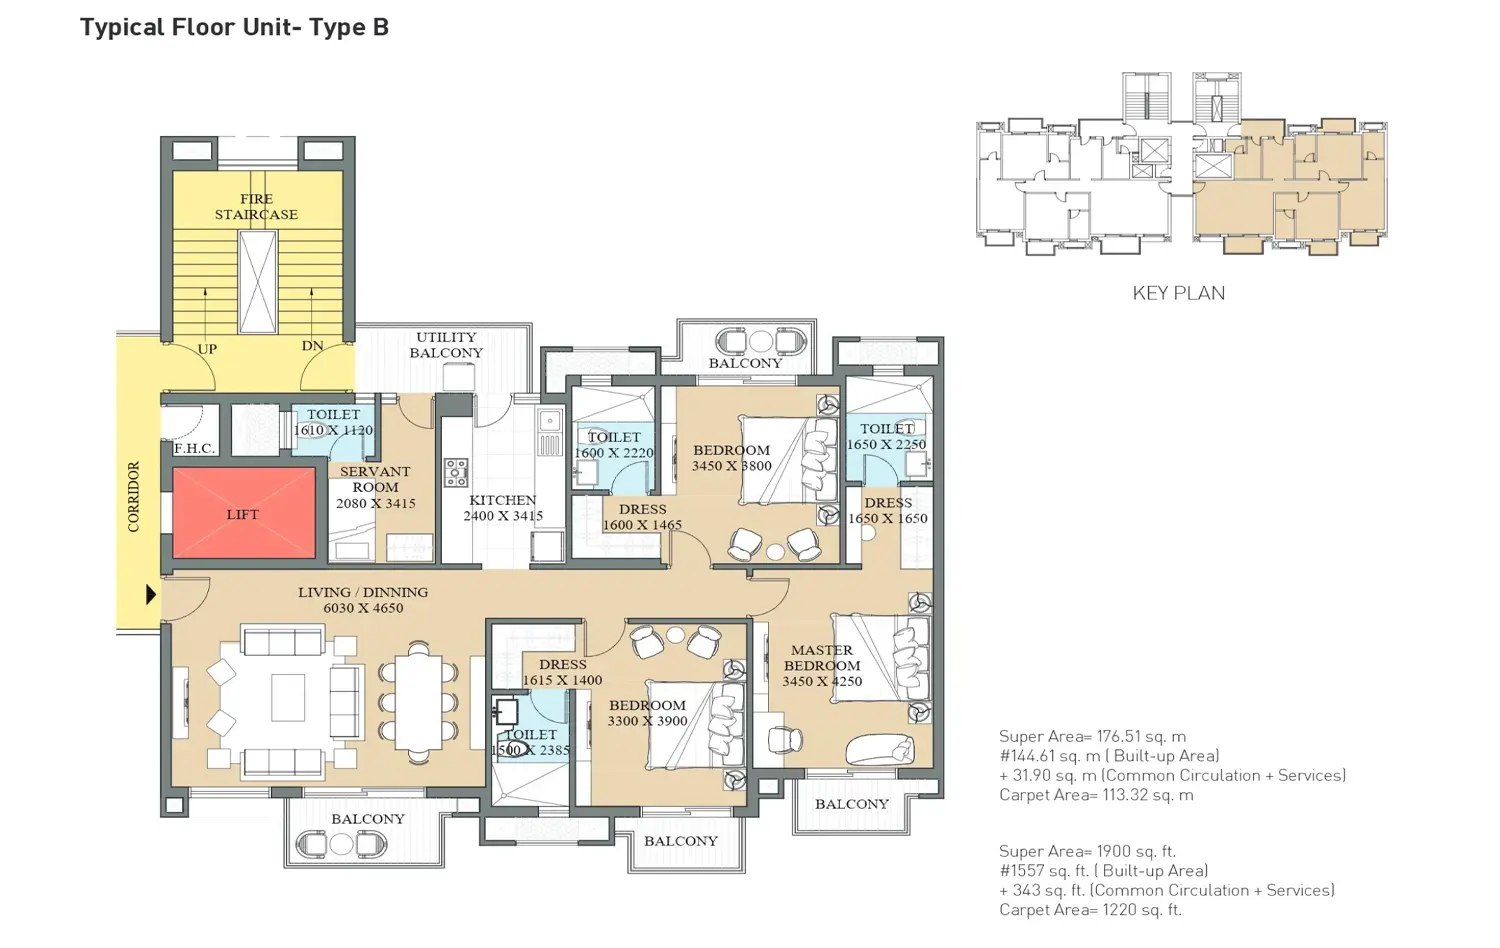
Click image to open full size in new tab
Site Layout
Location & Connectivity

Get a Callback
By submitting, you agree to our privacy policy. Your data is 100% secure.
Project Specifications
ATS Destinaire Specifications
ATS Destinaire is one of the best affordable residential projects in Sector 1 Greater Noida West. The project Specifications all the magnificent features that are significant for buyers and investors in luxurious Apartments-including high-quality fitting and finishes. It also targets each and every minute full detail of the project. To know more about the Noida Extension affordable luxurious project in detail.
Look below for Detailed ATS Destinaire Specifications
|
|
|
|
|
|
|
|
|
|
|
|
|
|
|
|
|
|
|
|
|
|
|
|
|
|
|
|
|
|
|
|
|
|
Resale Properties
Verified • Ready to Move • Best Prices
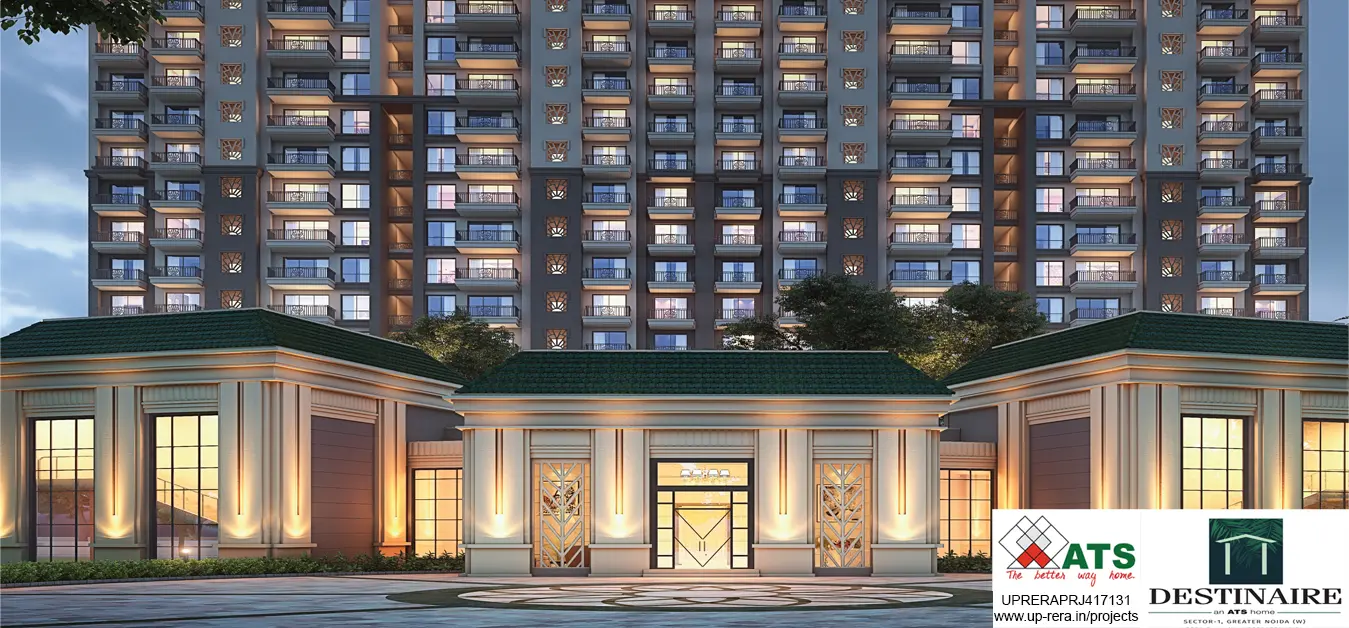
Asking Price
3,30,00000
Frequently Asked
Questions
Find answers to common questions about project specifications, amenities, possession, and booking process.
Simplify financial planning with the right tools
Flexible EMIs to address your needs
Your Monthly EMI will be
Repayment Amortization Schedule
Breakdown of monthly and yearly principal vs interest payout
| Period | Opening Balance | EMI / Outflow | Principal Paid | Interest Paid | Closing Balance |
|---|---|---|---|---|---|