ATS Allure
Sector - 22D, Yamuna Expressway, YAMUAN CITY Residential
About ATS Allure
ATS Allure – Strategically Located Green Paradise
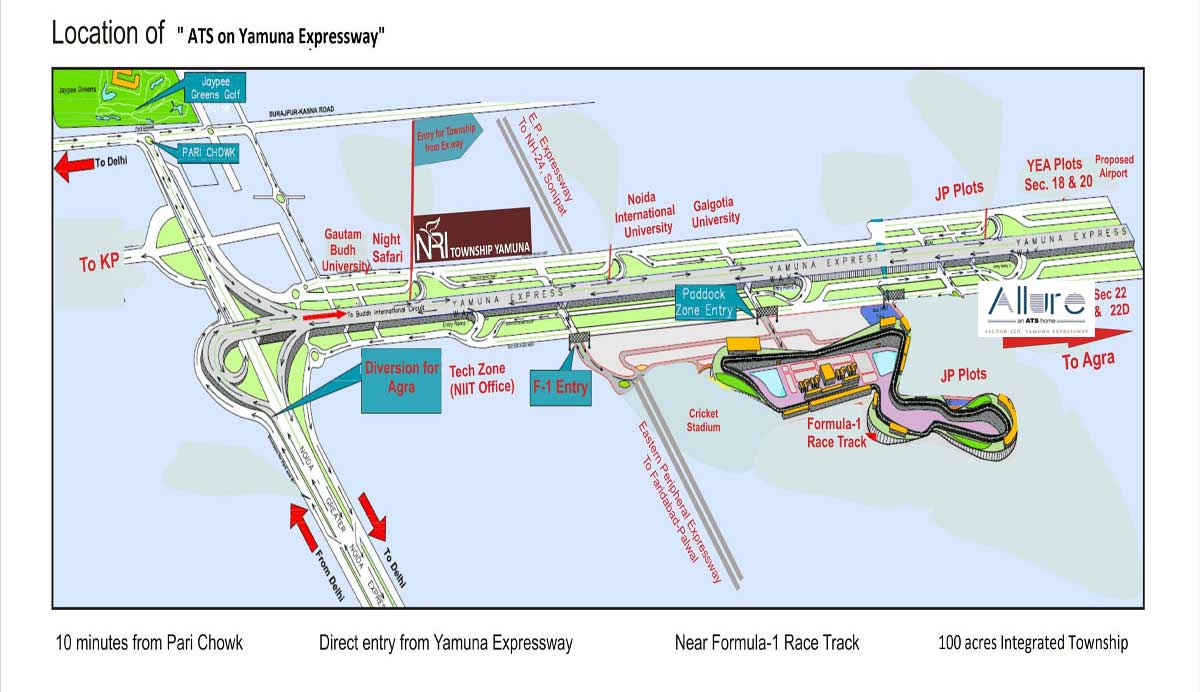
Noida is fast becoming a haven for people looking for comfortable accommodations that are located in environmentally rich areas with all the modern amenities incorporated into them. ATS Allure is one such housing project launched recently which meets all the above demands and offers some more to owners. The picturesque residential spaces contained in 8 towers and having 1146 units are easily affordable with prices On Request. The 2BHK & 3BHK apartments have spacious rooms and four side balconies and windows to let sunlight and breeze come in plenty making the space environmentally healthy. This beautifully conceived and executed project is located in Sector 22, Yamuna Expressway, and has important landmarks like Formula 1 Circuit, Pari Chowk, and the upcoming Jewar Airport.
Every lifestyle amenity you have dreamed of
Esteemed educational institutions like Galgotia University and Noida International University are within close proximity of the township and other nearby landmarks are cricket stadium, JP Plots, Tech Zone, and NRI Township. With more emphasis being put on pollution-free environments, ATS Allure stands as a unique example as it has abundant greenery within and outside of it. Children play areas sport a healthy green and the entire open space is converted into a series of lush gardens, water bodies, sculptured horticulture, and walkways. On the amenities front, ATS Allure is world-class as it offers state of art facilities like a swimming pool, adjacent clubhouse, gym, badminton and squash court, joggers track, table tennis, kids swimming pool, lawn tennis, and a multipurpose court. On the entertainment front, nothing is spared as the builders have provided a banquet hall, amphitheater, Bar & Chill-out lounge, Business Lounge, Gazebo, card room, billiards, barbeque, and a well-equipped community hall. Theatre, sauna, sun deck, pool table, and a party lawn are other significant entertainment and relaxation elements integrated into the project.
Unprecedented security to safeguard lives and assets
ATS Allure has structured stout security via 24 x 7 video surveillance, gated security, and manned security throughout the periphery. The entire complex and homes are Vastu compliant and the towers have been reinforced against earthquake and tremors. Lifts are powered by emergency backup and can operate even when there is no main power supply and the property staff is present round the clock to keep a vigil on your assets and lives. Intercom connectivity offers secure communication and safety and video surveillance at the gate ensures no unwanted elements enter the property.
Flawless connectivity to the rest of the world
The ATS Allure is one of those projects that offer everything that a modern family would like to have and enjoy. It is closely situated on the Yamuna Expressway to give flawless connectivity to the Capital, NCR town, educational institutions, medical centers, shopping complexes, and adjacent populace living nearby. Situated in a wide area of 8.48-acre area the project provides a 75% open area which the builder will transform into a green paradise. Investing in Allure is going to be a healthy decision as it is going to be out of the city congestion while providing fresh air and atmosphere, which is a permanent feature with all the ATS projects. ATS More Project: ATS Pious Hideaways
Download Brochure
Please verify your details below to instantly access the official project brochure.
Official Registration
RERA: UPRERAPRJ918
Floor Plans
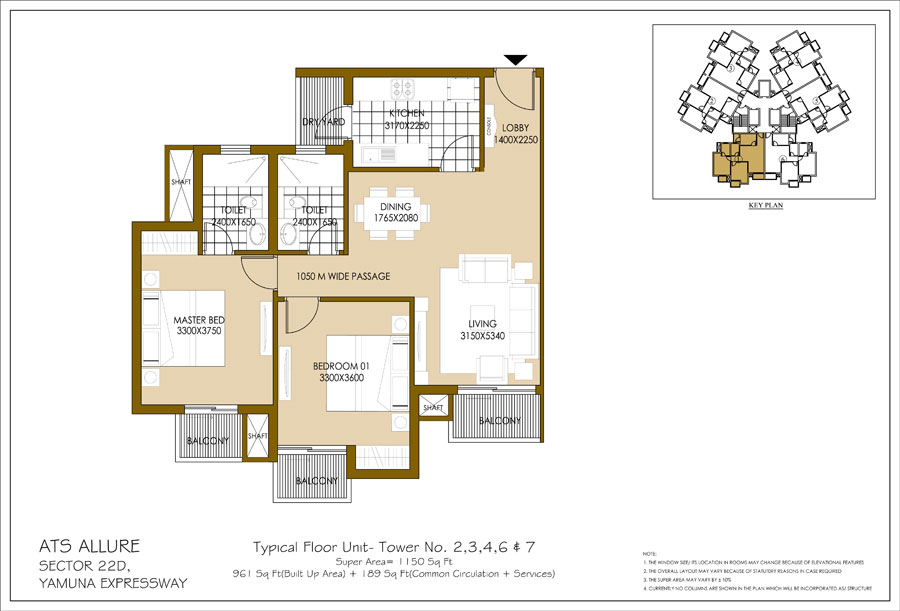
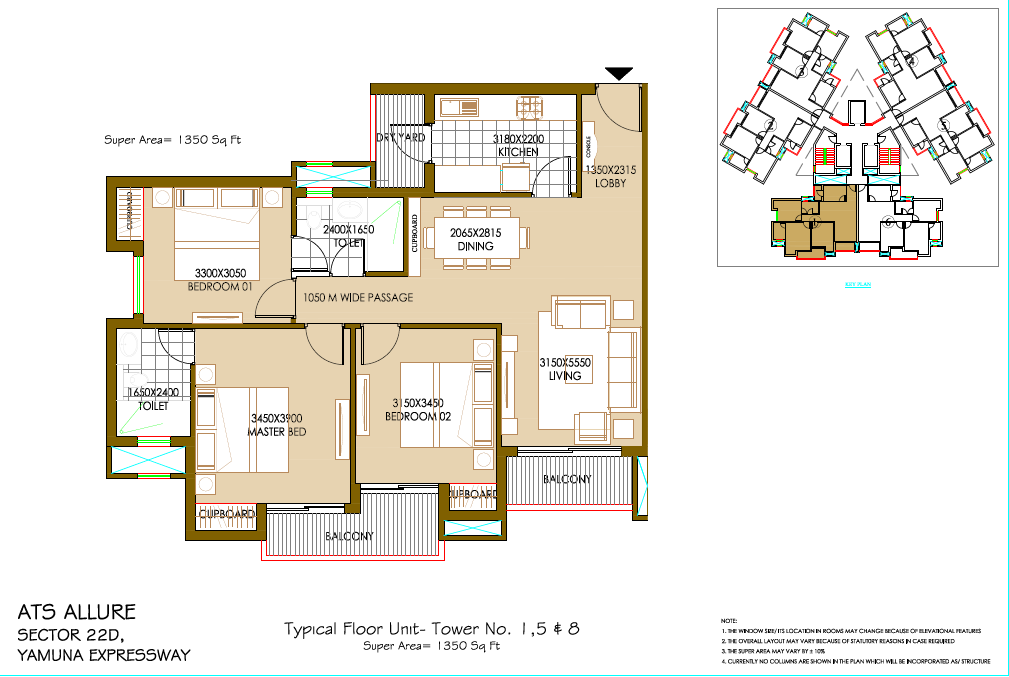
Click image to open full size in new tab
Site Layout
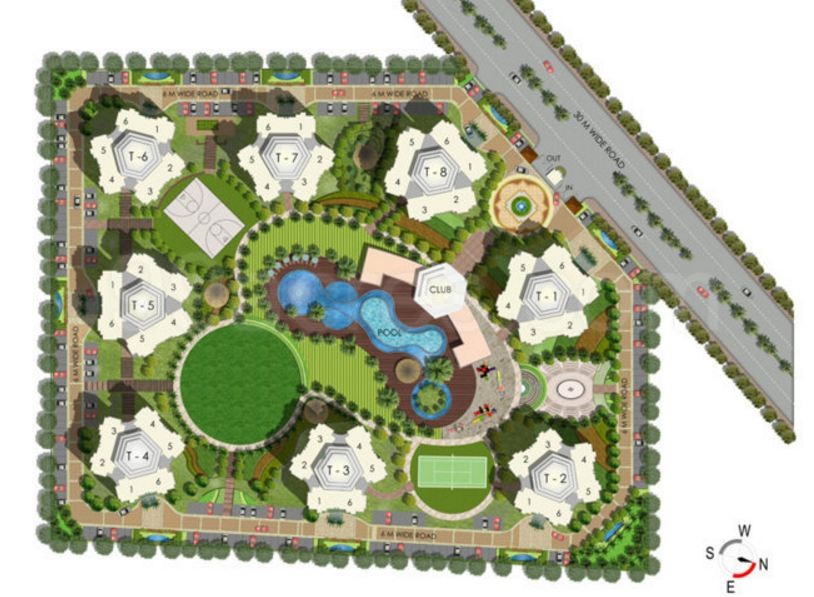
Location & Connectivity
Get a Callback
By submitting, you agree to our privacy policy. Your data is 100% secure.
Project Specifications
ATS Allure Specifications
ATS Allure is one of the affordable residential projects in Sector - 22D, Yamuna Expressway. The project Specifications all the magnificent features that are significant for buyers and investors in an Apartments-including high-quality fitting and finishes. It also targets each and every minute full detail of the project. To know more about the Yamuna Expressway affordable luxurious project in detail.
Look below for Detailed Specifications
|
Marble/vitrified tiles Flooring In living. dining & lobby. Wooden Nitrified tile! louring in bedrooms. Vitrified tiles in the kitchen. Utility. servant room and toilets ceramic Pips. Staircase & landings to be provided in marblefkota, terrazzo flooring. Balconies will be in anti-skid ceramic flooring: |
|
Ceramic tiles of required height In toilets. & 600mm height above.kitchen.counter slab in appropriate colour & paint |
|
Appropriate finish of texture paint of exterior grade. |
|
OBD of appropriate color on interior walls & ceilings. |
|
All kitchen counters in pre-polished granite/premium marble stone. electrical points for kitchen chimney & hob. Stainless steel sink, premium CP fittings |
|
Main Entrance Door As Engineered Door With Polished Wood Veneer And Solid Wood/Timber Frame. A!! Internal Doors Ate Flush/Skin Doors-Polished / Enamel Painted; Stainless Steel/Brass Finished Hardware Finings For Main Door & Aluminium power Coated Hardware Fitting And Locks Of Branded Make. Door Frames And Window Panels Of Seasoned Hardwood/Aluminium JUPVC sections. All hardware In power coaled aluminum. Size and section as per the design of the architect. |
|
As per standard practice, all internal plumbing in GUCPVC/ComposIte. |
|
Premium sanitary fixtures. Premium chrome-plated fittings. |
|
All electrical wiring in concealed conduits; provision for adeqUate light& power points. Telephone & T.V. outlets in drawing, dining, and all bedrooms; molded modular plastic switches & protective MOB's. |
|
Lifts to be provided for access to all floors. |
|
Generator to be provided for BM % backup of emergency & safety facilities, lifts & common areas. |
|
Clubhouse with swimming pool to be provided with his/her change rooms, weft equipped gym. indoor & outdoor games areas. mill-purpose hall, utility shops. squash court, table tennis. cardroom, billiards/pool room, oaskerbaii court, children's play area, badminton court. lawn tennis and jogging track. |
|
Provision for optical fiber network; Video surveillance system, perimeter security and entrance lobby security with CCTV cameras; fire prevention. suppression, detection & alarm system as per fire norms. |
Frequently Asked
Questions
Find answers to common questions about project specifications, amenities, possession, and booking process.
Simplify financial planning with the right tools
Flexible EMIs to address your needs
Your Monthly EMI will be
Repayment Amortization Schedule
Breakdown of monthly and yearly principal vs interest payout
| Period | Opening Balance | EMI / Outflow | Principal Paid | Interest Paid | Closing Balance |
|---|---|---|---|---|---|