ATS Pristine Golf Villas
Sector 150 Noida, NOIDA Residential
About ATS Pristine Golf Villas
ATS Pristine Golf Villas – Your Own Private Abode Among the Golf Green
If you are accustomed to outdoor living and especially fond of playing golf ATS Pristine Golf Villas, Sector-150, Noida offers you the chance to enjoy the best of both worlds. Pristine Golf Villas is conveniently developed on the Noida-Greater Noida Expressway and is built to reproduce the magic and ambiance of a golf ground substantiated with rolling lawns, a well-designed landscape, and a swimming pool with crystal clear blue waters. You are certainly going to enjoy the scenic beauty of the lavish project of ATS Green as it is absolutely contemporary and designed to please all your whims. What are the benefits of living in a villa?
A villa is a completely separate structure that has nothing to do with people residing on both sides thus provides greater privacy than an apartment. You enjoy complete privacy and get to taste unparalleled luxury living when you take up residence with ATS Pristine Golf Villas. The villas are provided with a well-conceived entertainment option in the form of basement private screening home theatre own private screening and home theatre where you can enjoy movies of your choice while sipping your favorite drink in the adjacent bar.
Privacy is the utmost element in the mind when you are considering a villa and ATS Pristine Golf Villas offer it in plenty. The villa will have its own private garden, deck, and no worry to share anything with anyone. It allows you to lead your own lifestyle and importantly adds sophistication and grandeur to your habitat and stature. Everything that you use, practice and enjoy is only for you and you will find no prying eyes when you are in your villa. Another plus point with a Villa society is that you have your own status people living nearby and your children will have friends that are well brought up and well mannered. The Villas in ATS Pristine Golf has VRV in all rooms and are RCC frames to resist the incidence of earthquakes. What do you get to see and enjoy?
These are 4BHK villas that are given with a high polish finish and surfaces are easy to clean and maintain especially so with the wet rooms. The project also makes provision for dedicated elevator space for each villa. Rows and rows of the villa are intersected by water bodies, green lawns, beautiful landscapes, a children’s play park, and unique horticultural shapes. You view green wherever you look and it is especially delightful if you are coming from the congestion of city life. Exclusive Villa design, artful interiors, and open view ambiance are what marks the villas here and you can buy them at a starter price of 3.69cr and upwards of 9.65cr.
ATS Pristine Golf Villas offers easy connectivity to nearby sectors, NCR, and the Capital via the Greater Noida Expressway. The Villa society is easily linked to school and college institutions, high-profile healthcare, shopping complexes, and Metro Station. This well-connected ATS city offers a great opportunity for residents to invent their own social circle which is at par with their status and lifestyle. ATS Nearby Project: ATS Le Grandiose.
Download Brochure
Please verify your details below to instantly access the official project brochure.
Official Registration
RERA: UPRERAPRJ3796
Floor Plans
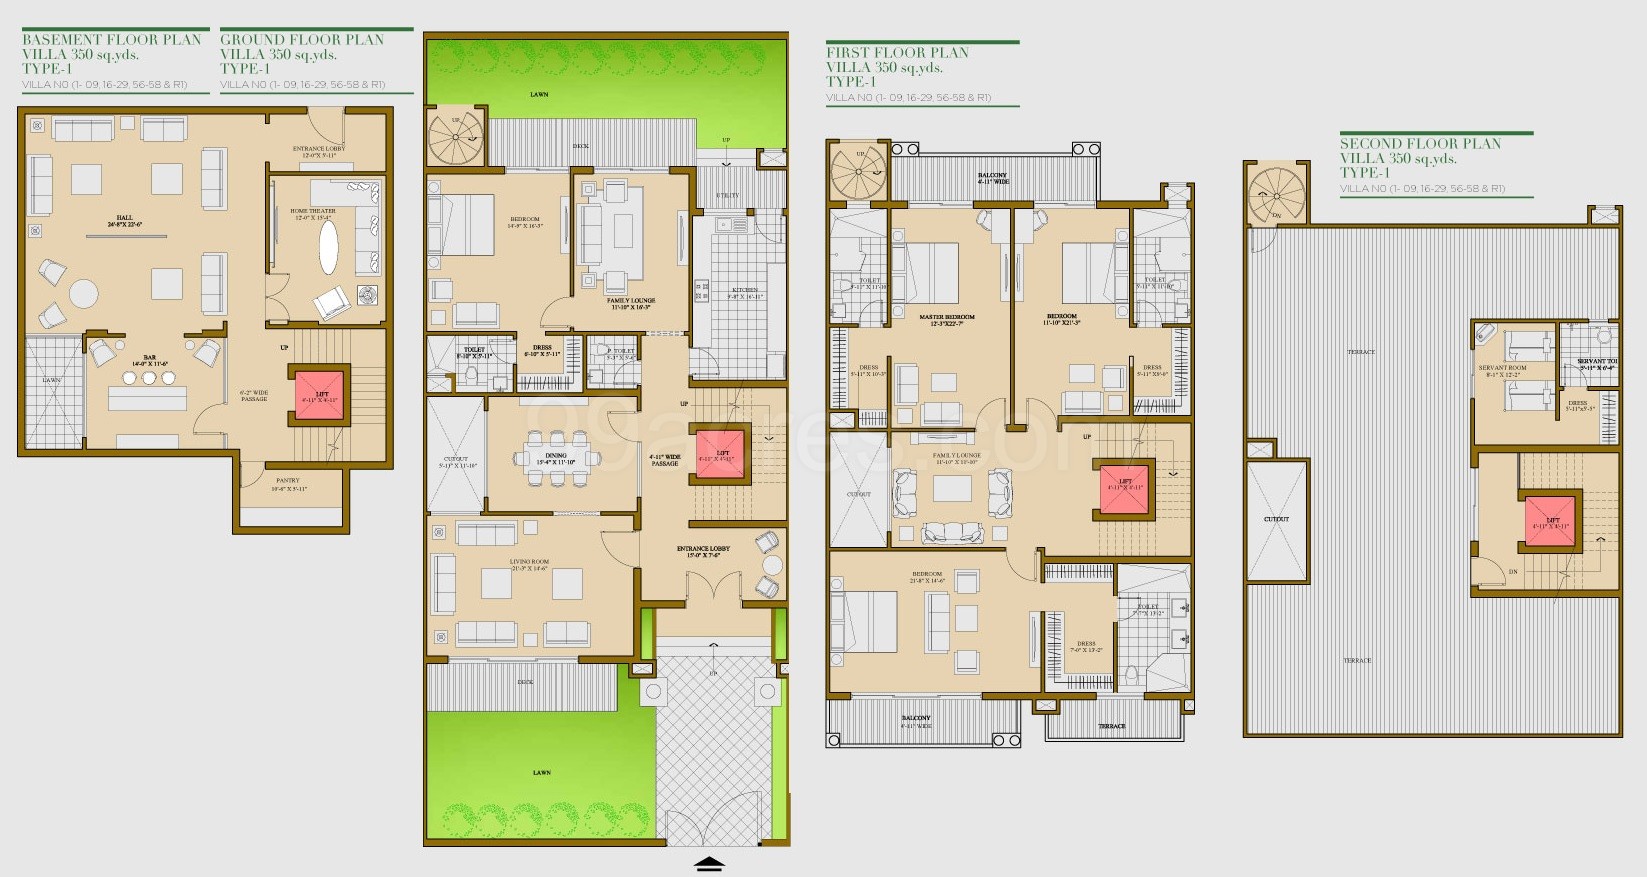
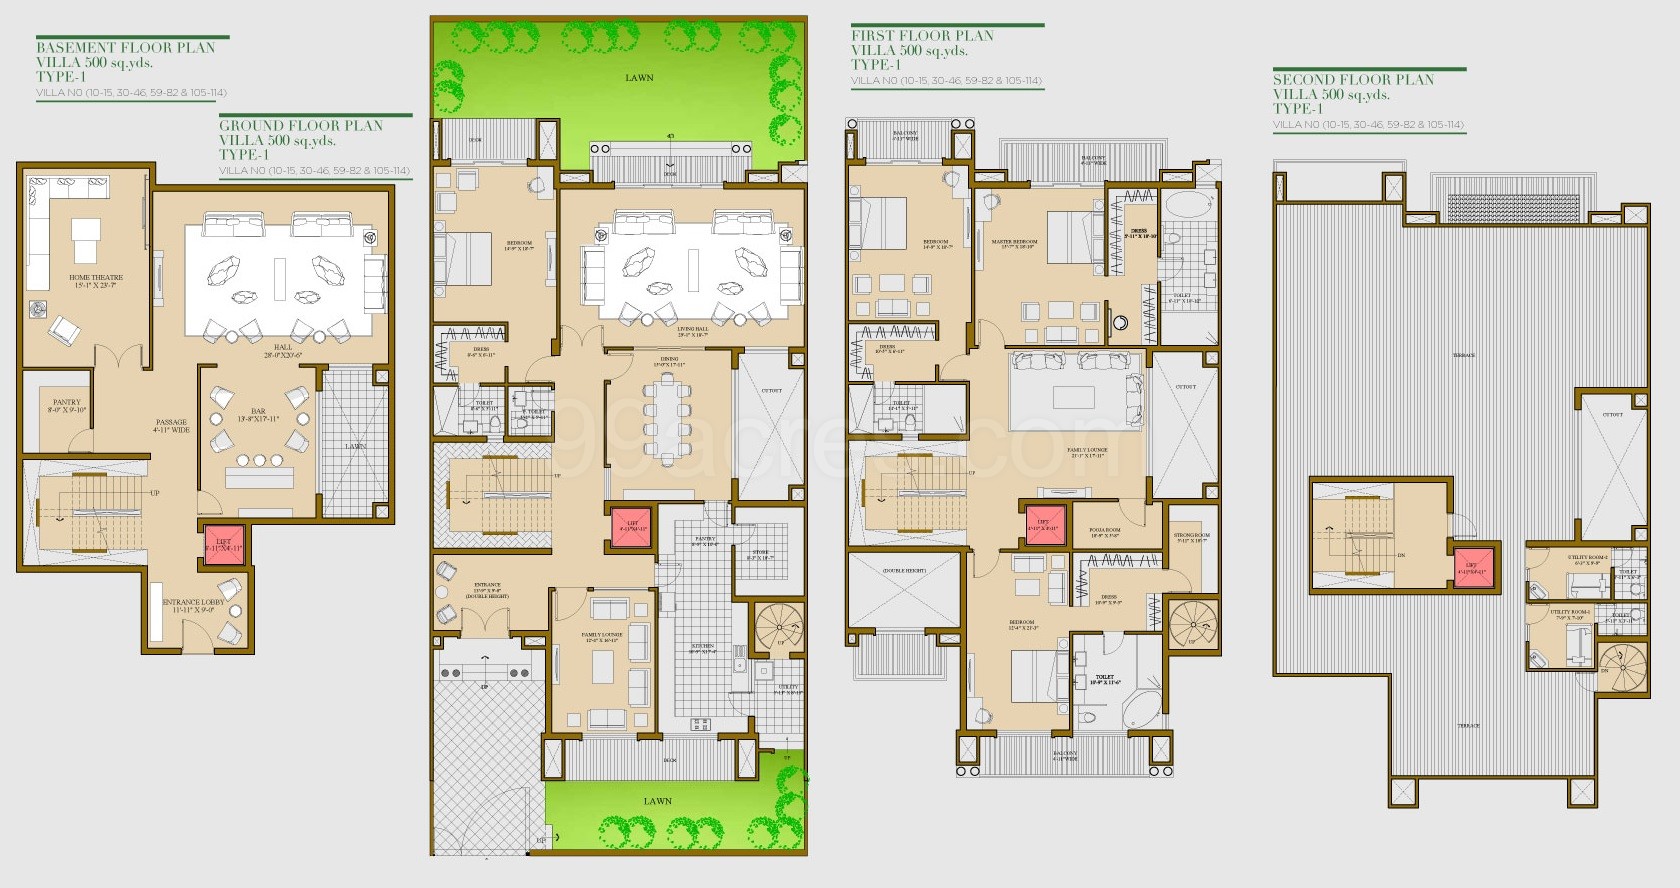
Click image to open full size in new tab
Site Layout
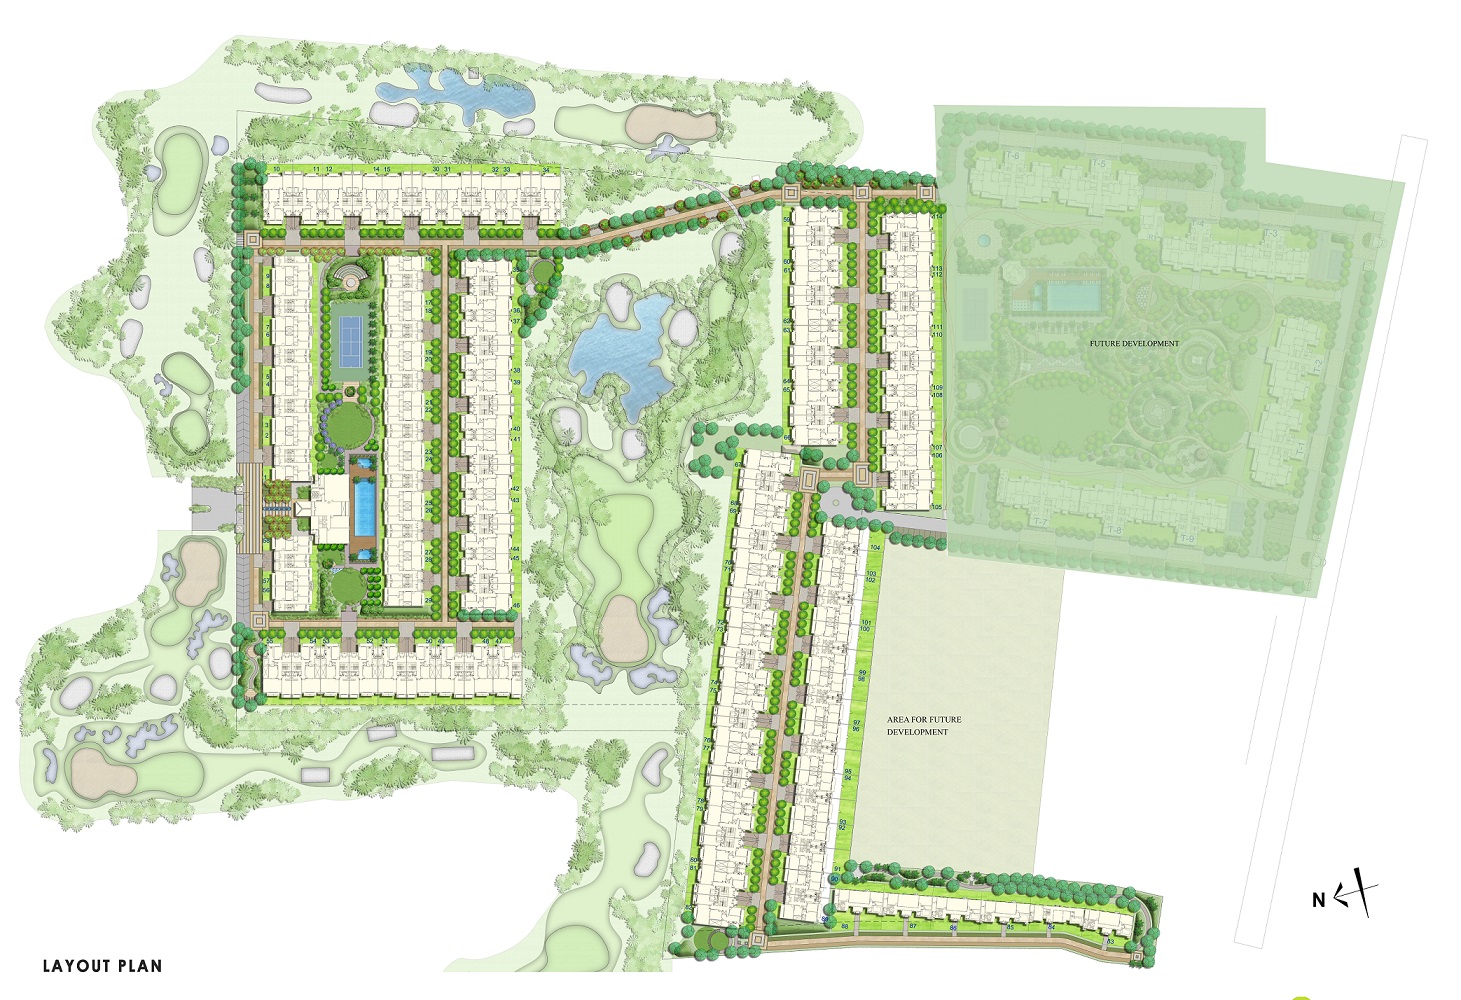
Location & Connectivity
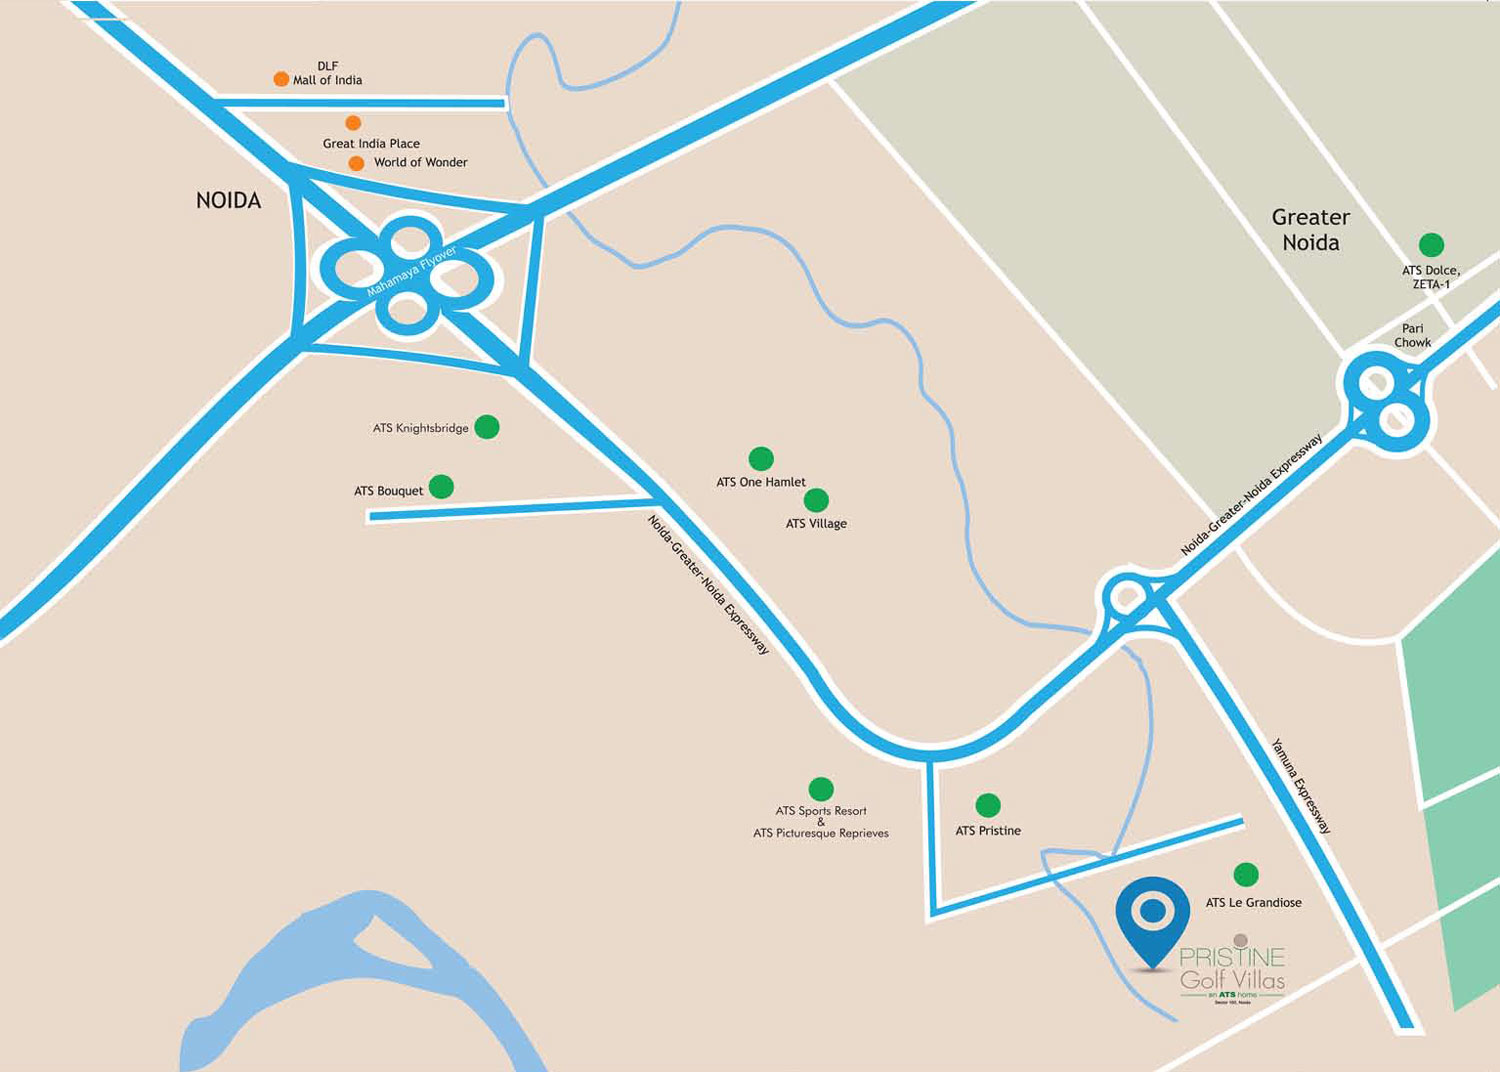
Get a Callback
By submitting, you agree to our privacy policy. Your data is 100% secure.
Project Specifications
ATS Pristine Golf Villas Specifications
ATS Pristine Golf Villas Phase – I is one of the affordable 3/4 BHK Flats residential projects in Sector 150 Noida. The project Specifications all the magnificent features that are significant for buyers and investors in an Apartments-including high-quality fitting and finishes. It also targets each and every minute full detail of the project. To know more about the Noida Expressway affordable luxurious project in detail.
Look below for Detailed Specifications
|
Imported marble flooring in the master bedroom, living, dining, lobby, main staircase, and landing: Premium wooden flooring in rest of bedrooms: Premium vitrified tiles in the kitchen. Vitrified tiles in servant room, Imported marble in master bedroom toilet, and premium ceramic tiles in rest of the toilets. Balconies and utility finished with anti-skid ceramic tile flooring. |
|
Premium ceramic tiles up to required height in toilets, imported tiles up to 600 mm height above the kitchen counter |
|
Plastic emulsion of an appropriate color, false ceiling as per design. |
|
Kitchen counter finished with pre-polished granite stone. Premium modular cabinets along with appropriate finish. Hob & chimney will be provided. |
|
Appropriate finish of texture paint of exterior grade water-proof paint |
|
Main entrance door as an engineered door with polished wood veneer and solid wood/timber frame. All internal doors skin/flush doors-polished/enamel painted; Stainless steel/Brass finished hardware fittings and locks of branded makes. Door frames and window panels of seasoned hardwood/aluminum/UPVC sections. |
|
As per standard practice, all internal plumbing in GI/CPVC/Composite. All external in CI/UPVC. Automated irrigation system |
|
Premium sanitary fixtures with premium chrome-plated fittings |
|
All electrical wiring in concealed conduits. Provision for adequate light & power points, telephone, T.V. outlet in drawing, dining, and all bedrooms. Molded modular plastic switches & protective MCBs. Concealed lights as per design. |
|
Overhead water tanks for uninterrupted supply of water. |
|
Clubhouse with swimming pool to be provided with his/her change rooms, well-equipped gym, indoor & outdoor games areas, multi-purpose hall, utility shops, café, basketball court, table tennis room, billiards room, tennis court, and jogging track. |
|
Earthquake-resistant RCC framed structure as per applicable seismic zone. |
|
VRV ACs in all bedrooms, living, dining, family lounge. |
|
Modular wardrobes in all bedrooms |
|
Generators to be provided for 100% backup of emergency & safety facilities and common areas with suitable diversity. |

Simplify financial planning with the right tools
Flexible EMIs to address your needs
Your Monthly EMI will be
Repayment Amortization Schedule
Breakdown of monthly and yearly principal vs interest payout
| Period | Opening Balance | EMI / Outflow | Principal Paid | Interest Paid | Closing Balance |
|---|---|---|---|---|---|