ATS Pious Orchards
Sector 150 Noida, NOIDA Residential
About ATS Pious Orchards
ATS Homekraft Pious Orchards or ATS Pious Orchards is a new residential project which is placed in Sector 150, Noida. ATS Homekraft Pious Orchards is situated just near of the Greater Noida - Noida Expressway. The ATS Homekraft Pious Orchards is 3 BHK & 5 BHK luxury Residences apartments project. The ATS Homekraft Pious Orchards apartments project is approved by UP state RERA and Project RERA Number is UPRERAPRJ183246.
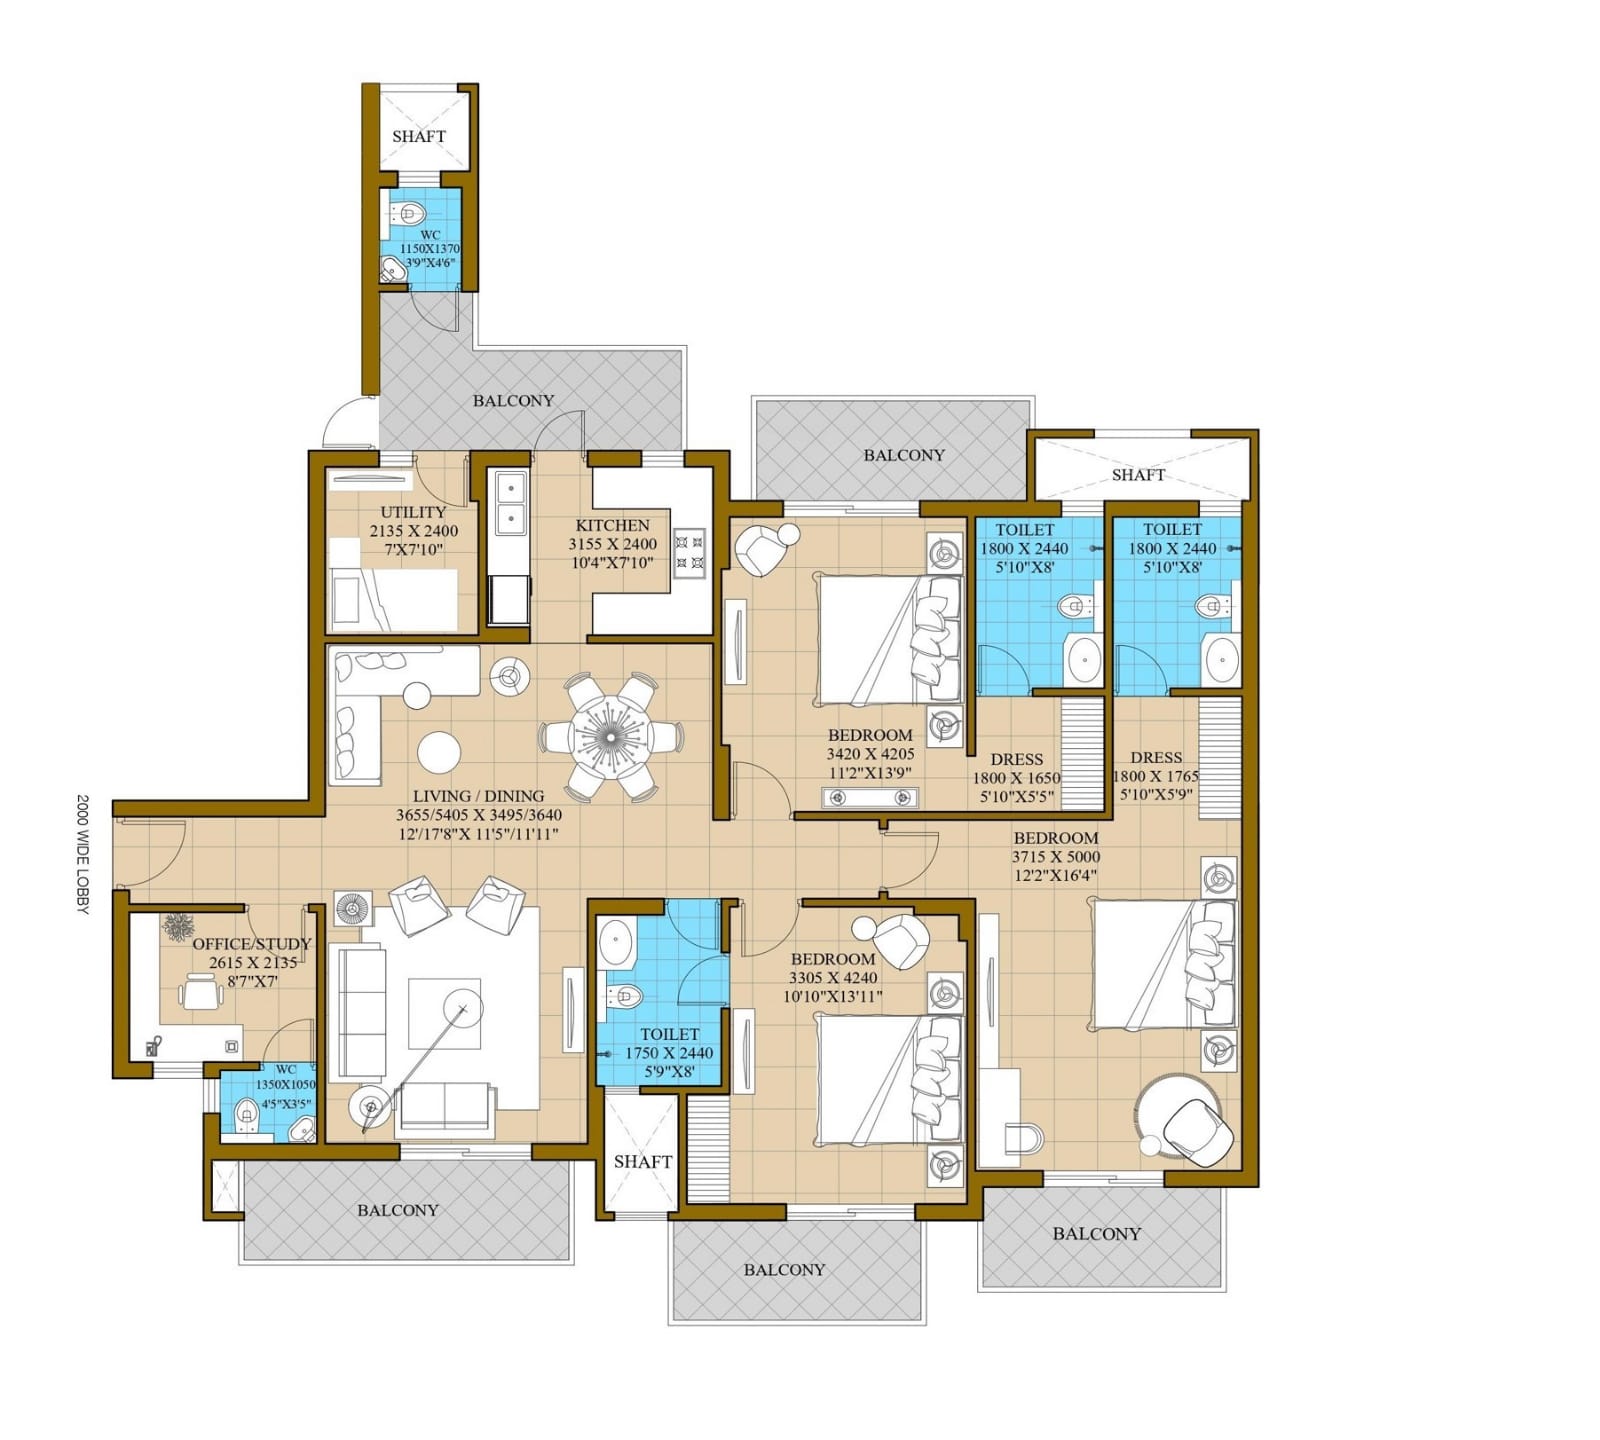
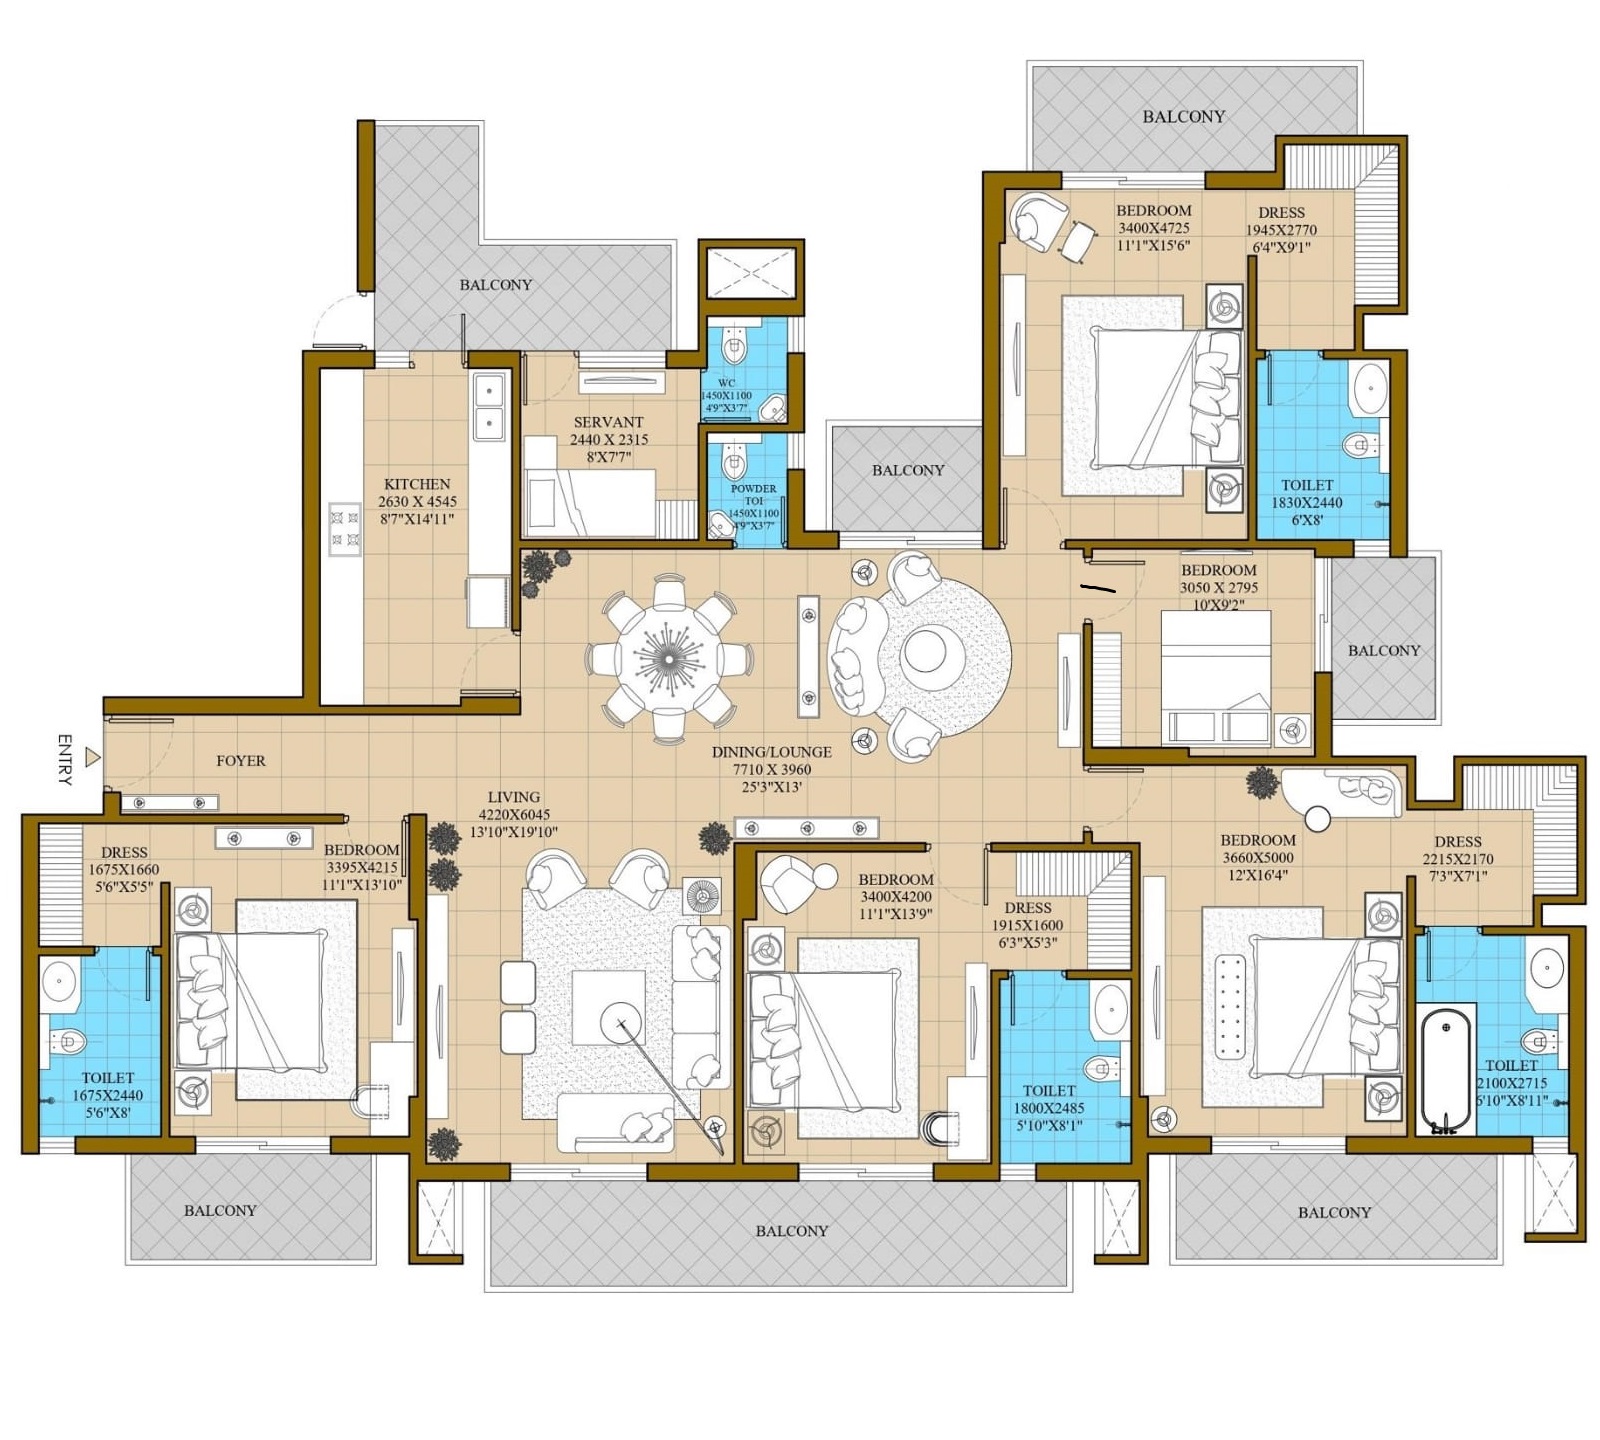
ATS Pious Orchards Floor Plan
----------------------------------------------------
ATS Homekraft Pious Orchards is a 3 BHK and 5 BHK apartments project. the project apartments floor plans are 3 BHK + Study + Servent - 2350 sqft and 5 BHK + Servent - 3200 sqft. Here are available two only two types apartments which includes 3 BHK and 5 BHK. all apartments are luxury and Fully Air-Conditioned.
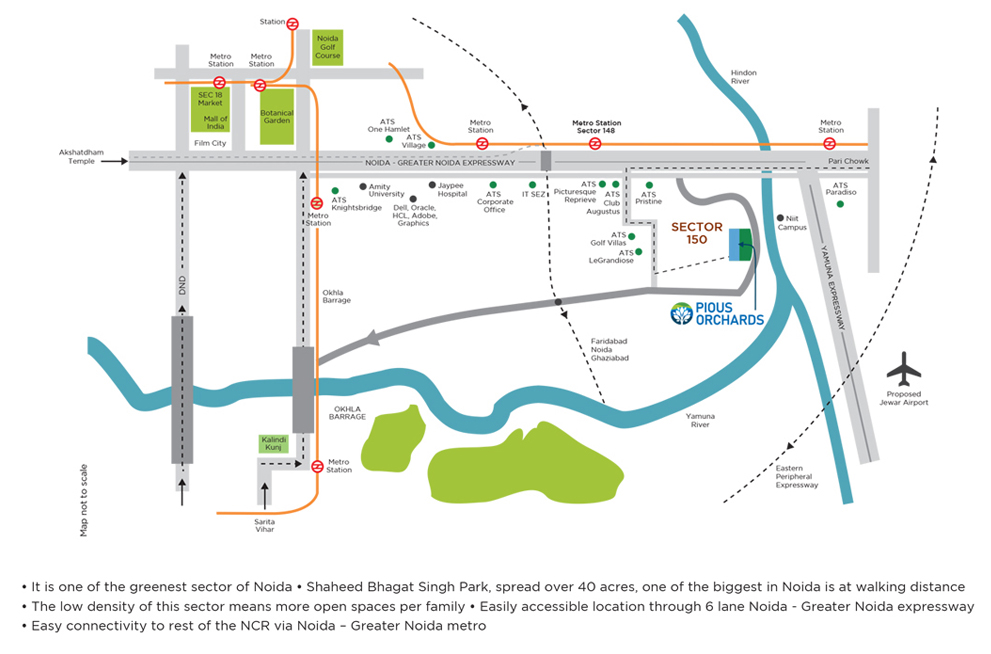
ATS Pious Orchards Location Map
----------------------------------------------------
ATS Homekraft Pious Orchards is placed in sector 150 Noida which is just near of the Yamuna expressway and Noida - Greater Noida expressway. Project nearest other attractions are ATS LE-GRANDIOSE, ATS PRISTINE GOLF VILLAS, Solitaire at Godrej Nest, Antriksh Grand View, Eureka Park - Tata Value Homes, Eldeco Cricket Ground, Shaheed Bhagat Singh Park, RSK Smart City Jain Temple, Gautam Buddha University (Delhi NCR) etc.
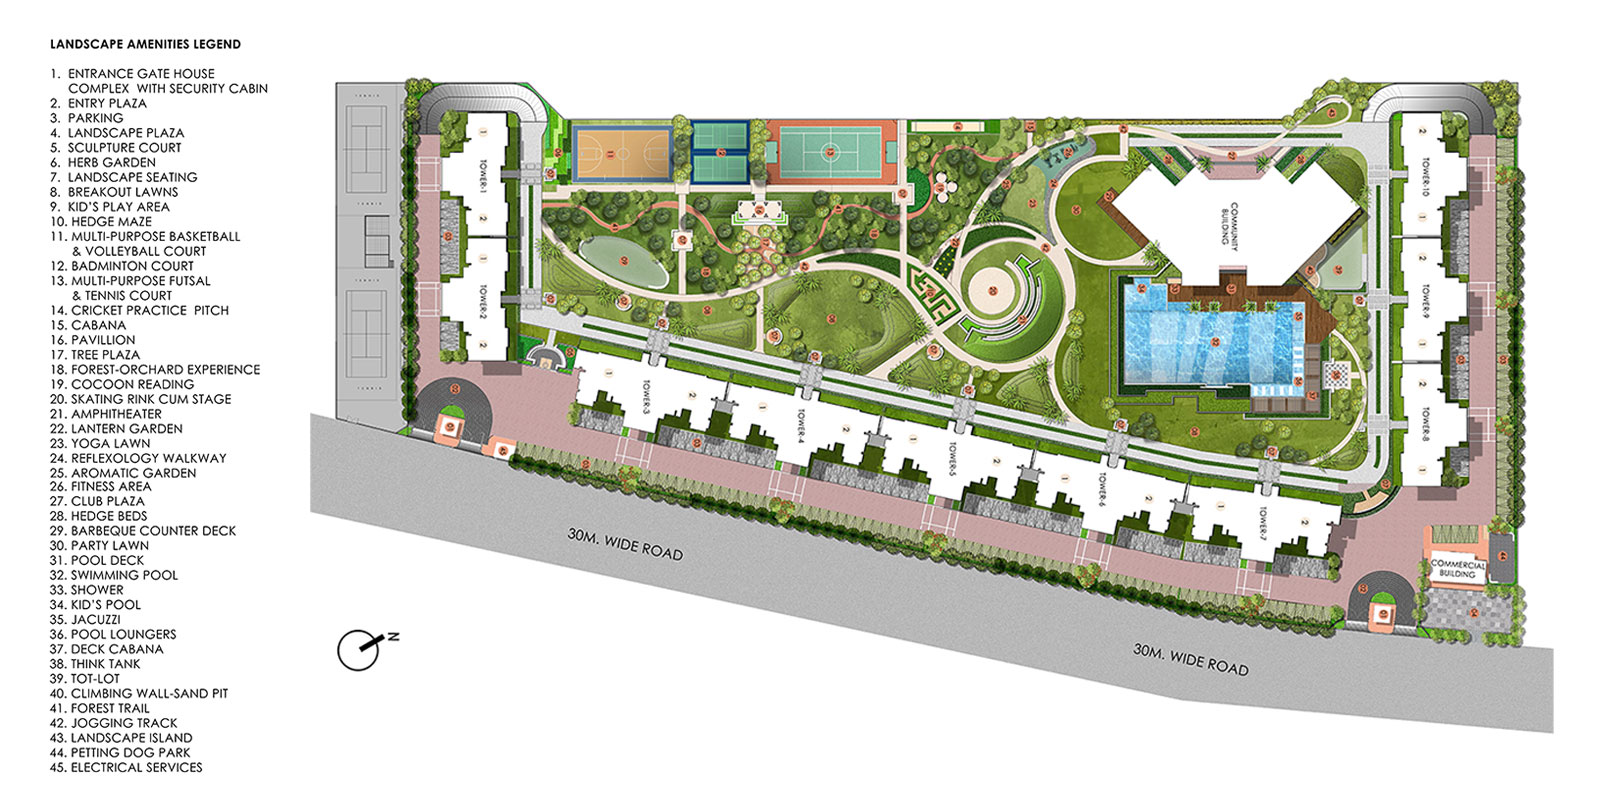
ATS Pious Orchards Site Plan
----------------------------------------------------
ATS Pious Orchards is a total 10 acres area land where has total 10 building towers. ATS Pious Orchards each tower height is 32 floors where has total 608 flats apartments. the ATS Pious Orchards possession will start since December 2026 where has more than 80% open area which make project more luxury.
Official Registration
RERA: UPRERAPRJ183246
Floor Plans
Click image to open full size in new tab
Site Layout
Location & Connectivity
Get a Callback
By submitting, you agree to our privacy policy. Your data is 100% secure.
Project Specifications
ATS Pious Orchards Specifications
ATS Pious Orchards Specifications
RCC framed
Vitrified Tiles
Wooden Laminate Floor
Modular switches
Copper electrical wiring
100% Power backup
CCTV Camera
Ceramic Tiles
Rainwater Harvesting
24*7 hours security
Swimming pool
Green landscaping
24x7 water supply
Spanish architectural design
Ample parking space
Frequently Asked
Questions
Find answers to common questions about project specifications, amenities, possession, and booking process.